Leave a Message

Thank you for your message. We will be in touch with you shortly.

7557 N Dreamy Draw Drive 176
VIEW PHOTOS
$1,895/mo

7557 N Dreamy Draw Drive 176

2 Beds 2 Baths 950 Sq.Ft. 959 Sq.Ft.

Description

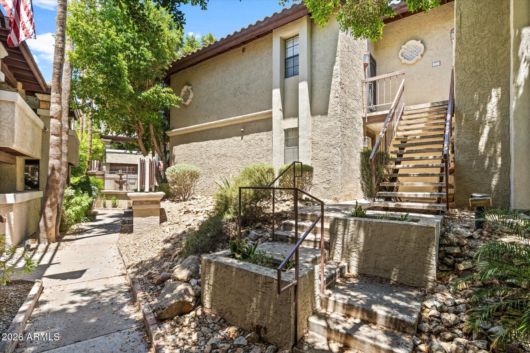
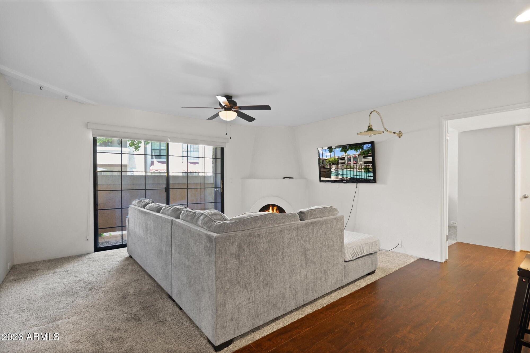
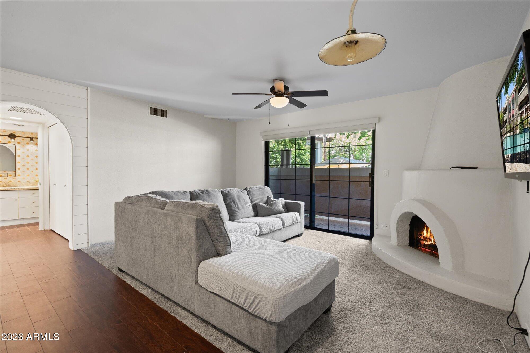
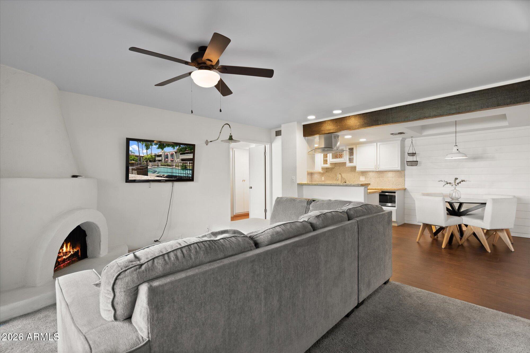
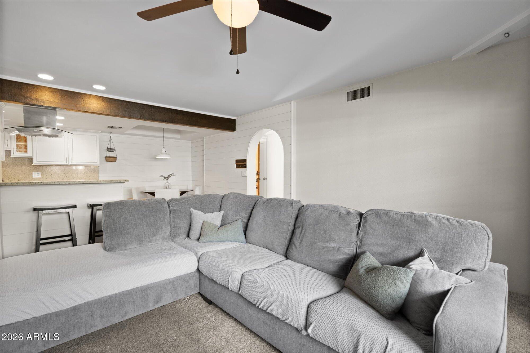
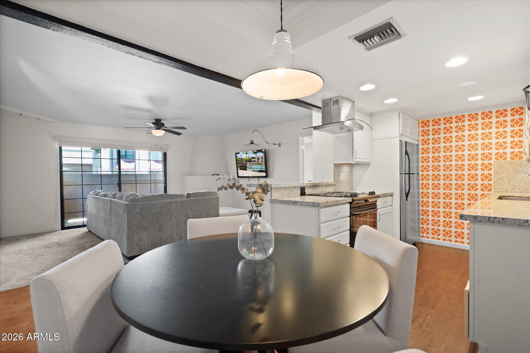
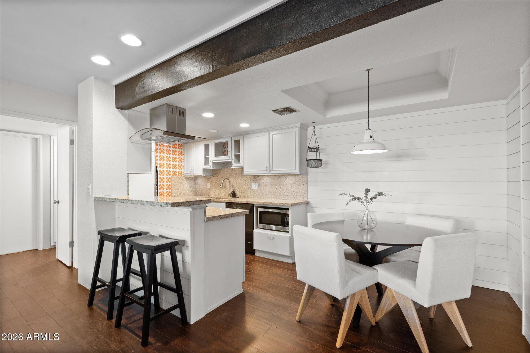
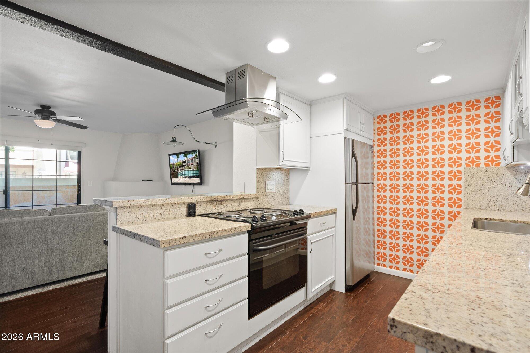
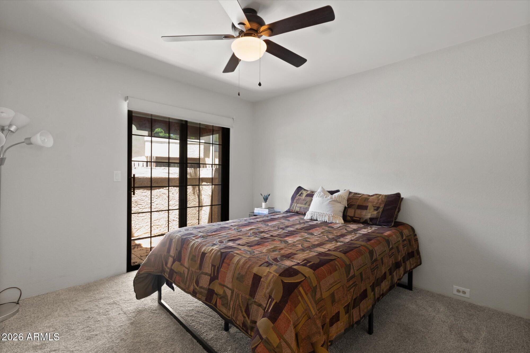
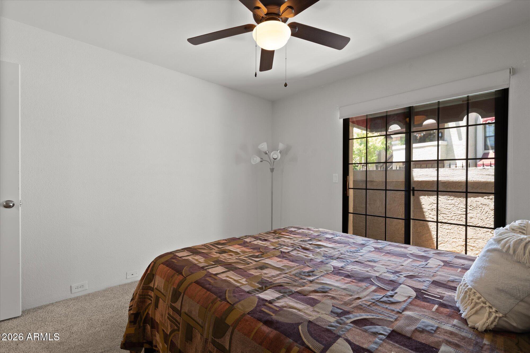
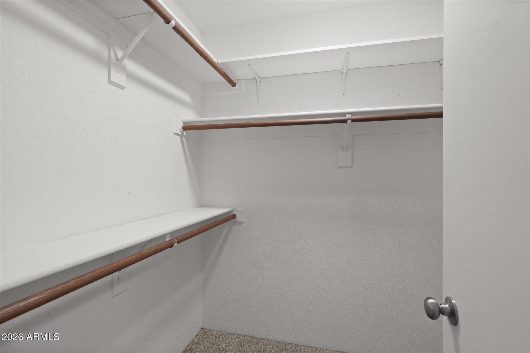
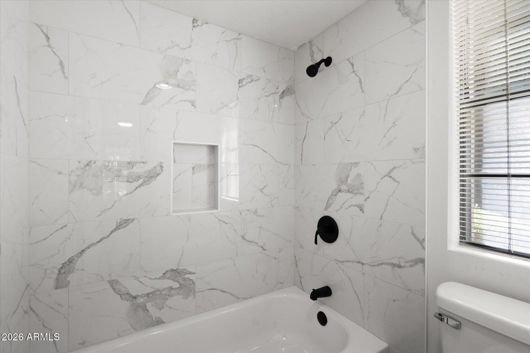
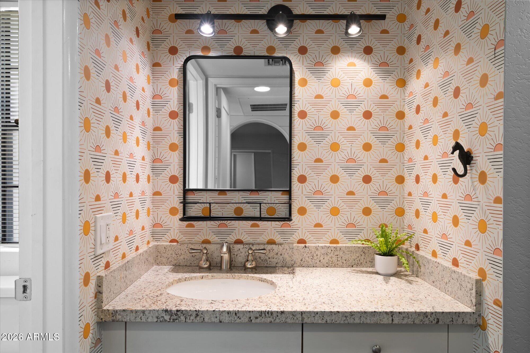
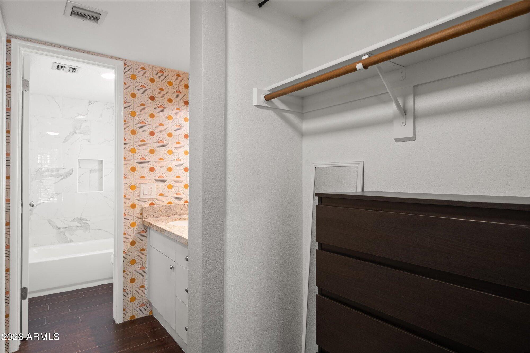
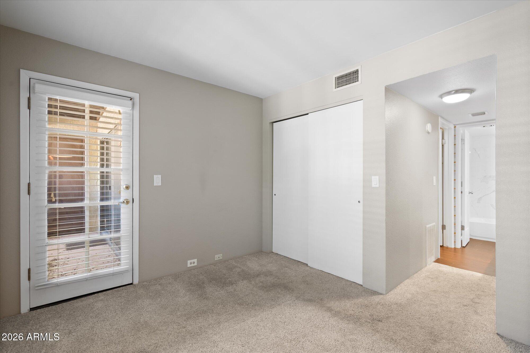
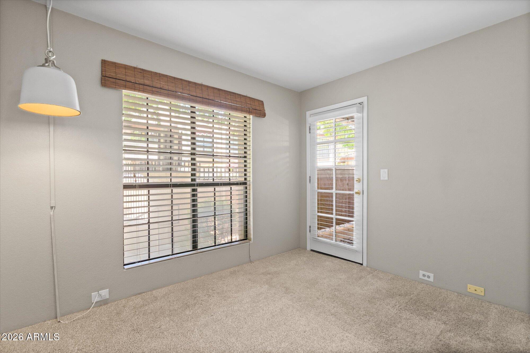
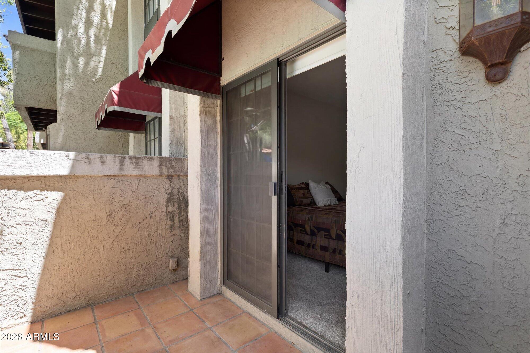
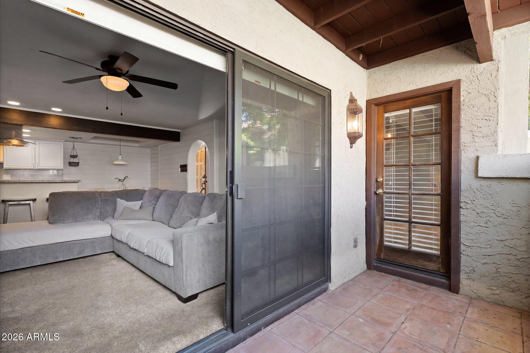
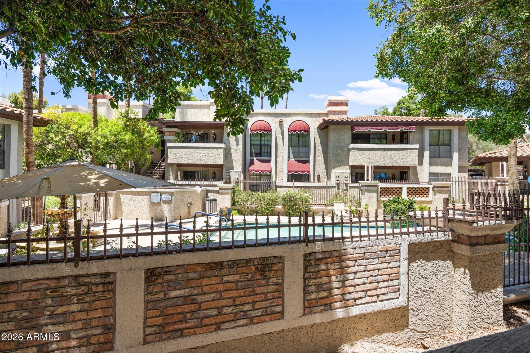
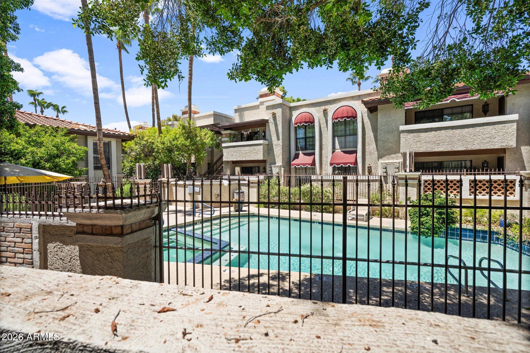
Furnished or Unfurnished!! Beautiful pool-side unit with a perfect location!! This tastefully updated condo features charming updates, 2 patios, a split floor plan and an abundance of character. Convenient, gated location features 2 community pools, walking paths and is in proximity to Aunt Chiladas, Phoenix Mountains Preserve and the Pointe Hotel. Enjoy living in this quiet and serene community, while maintaining a central location which is minutes from the 51, The Arizona Biltmore and countless other places to shop and eat! This unit is partially furnished, but the landlord is flexible.

Share Property

Location

7557 N DREAMY DRAW Drive 176, Phoenix, AZ 85020

Status

For Lease
Antonio Guerrero

Antonio Guerrero

TITLE

Real Estate Agent | Team Member

Property Amenities

Interior
Laundry room In Unit, 220 V Dryer Hookup
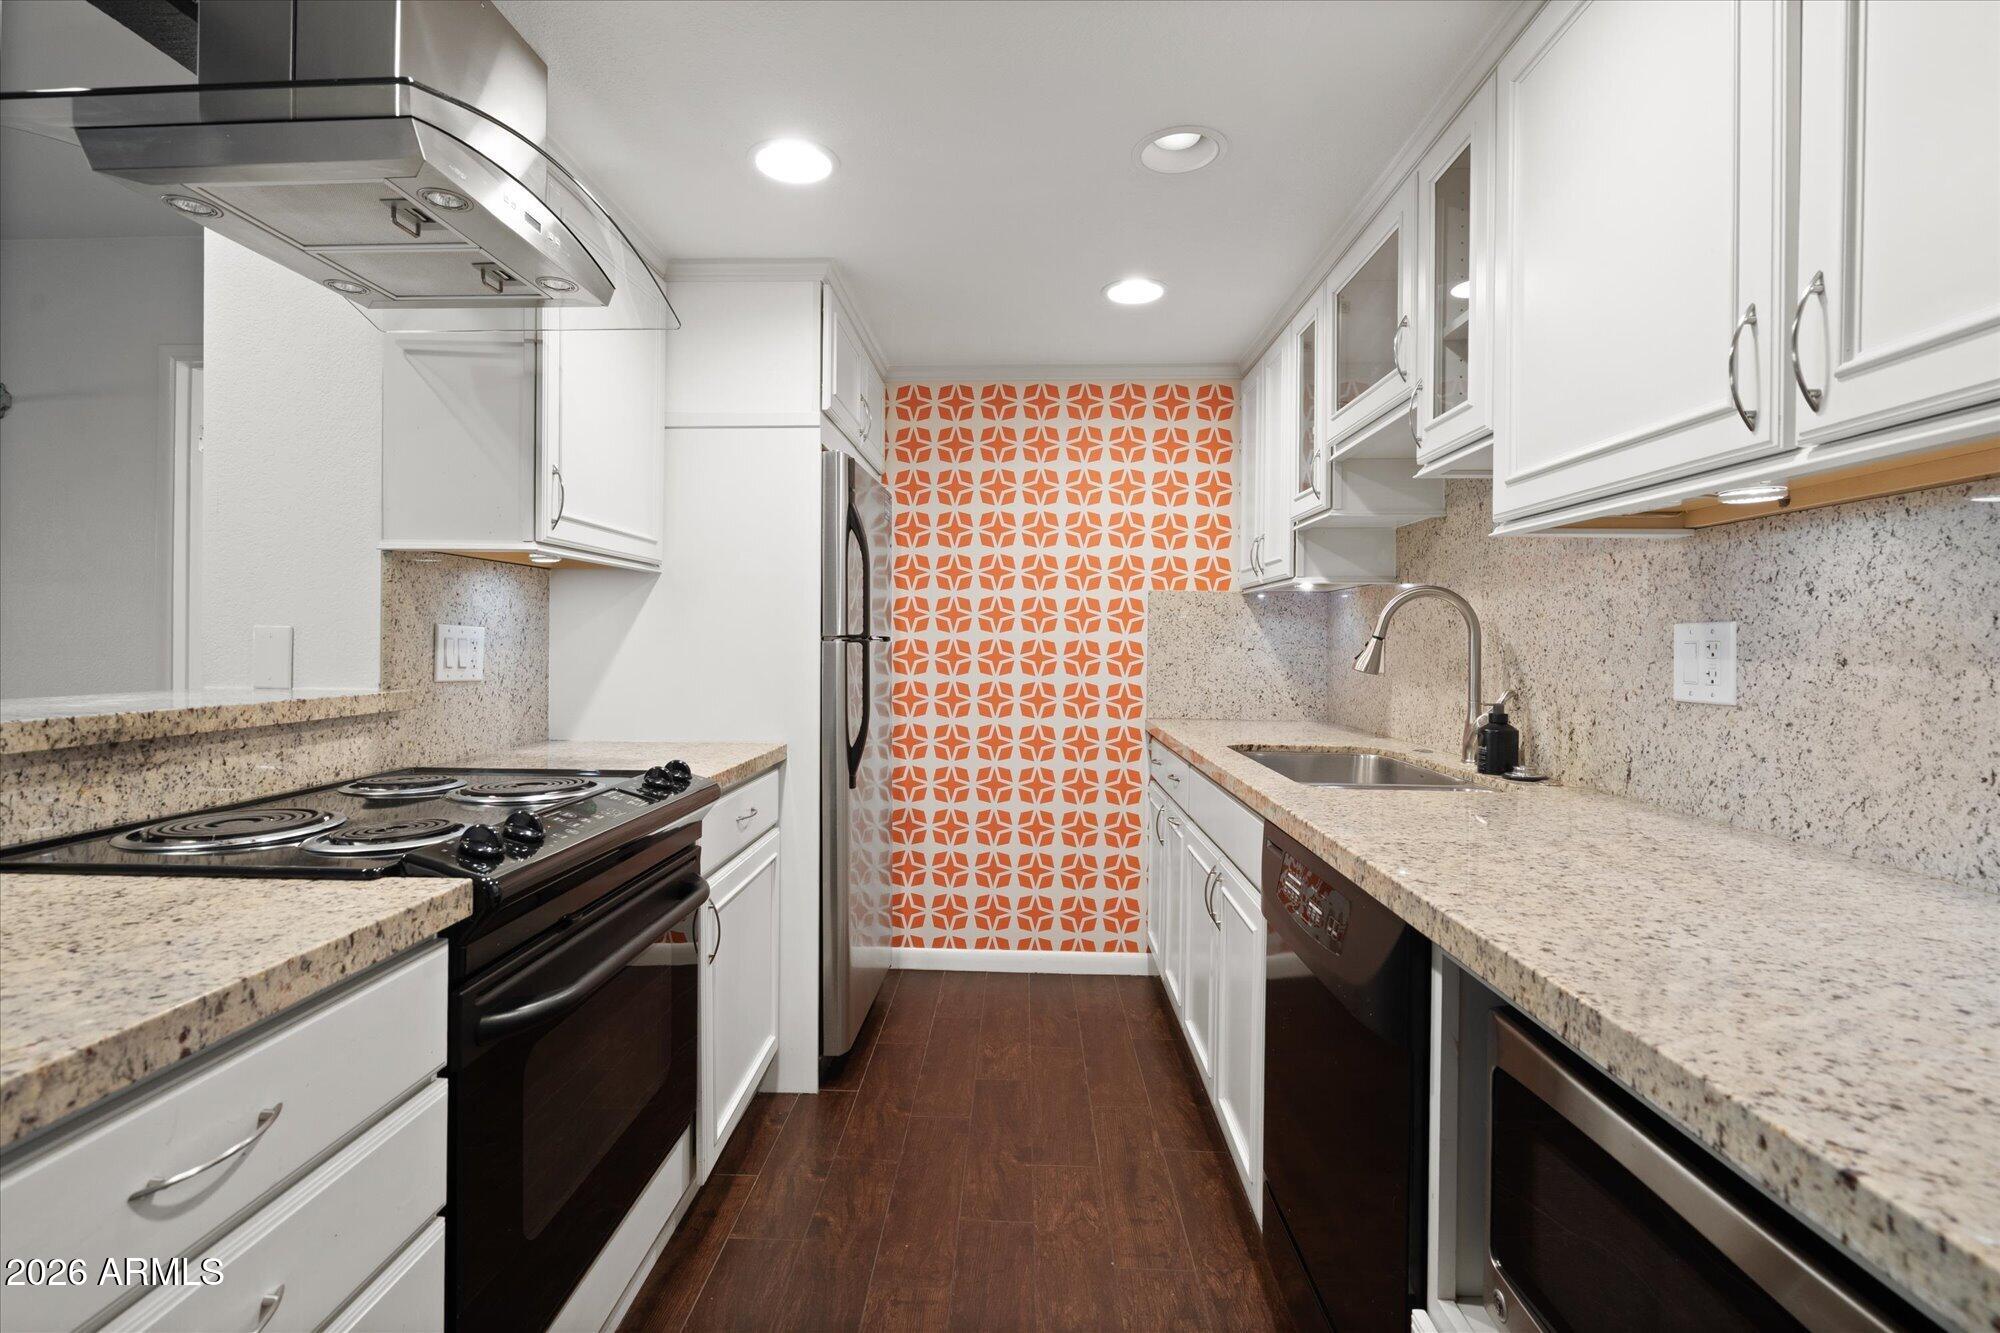
Appliances Washer, Dryer, Refrigerator, Range, Oven, Microwave, Electric Range, Electric Oven, Disposal, Dishwasher
Total Bedrooms: 2
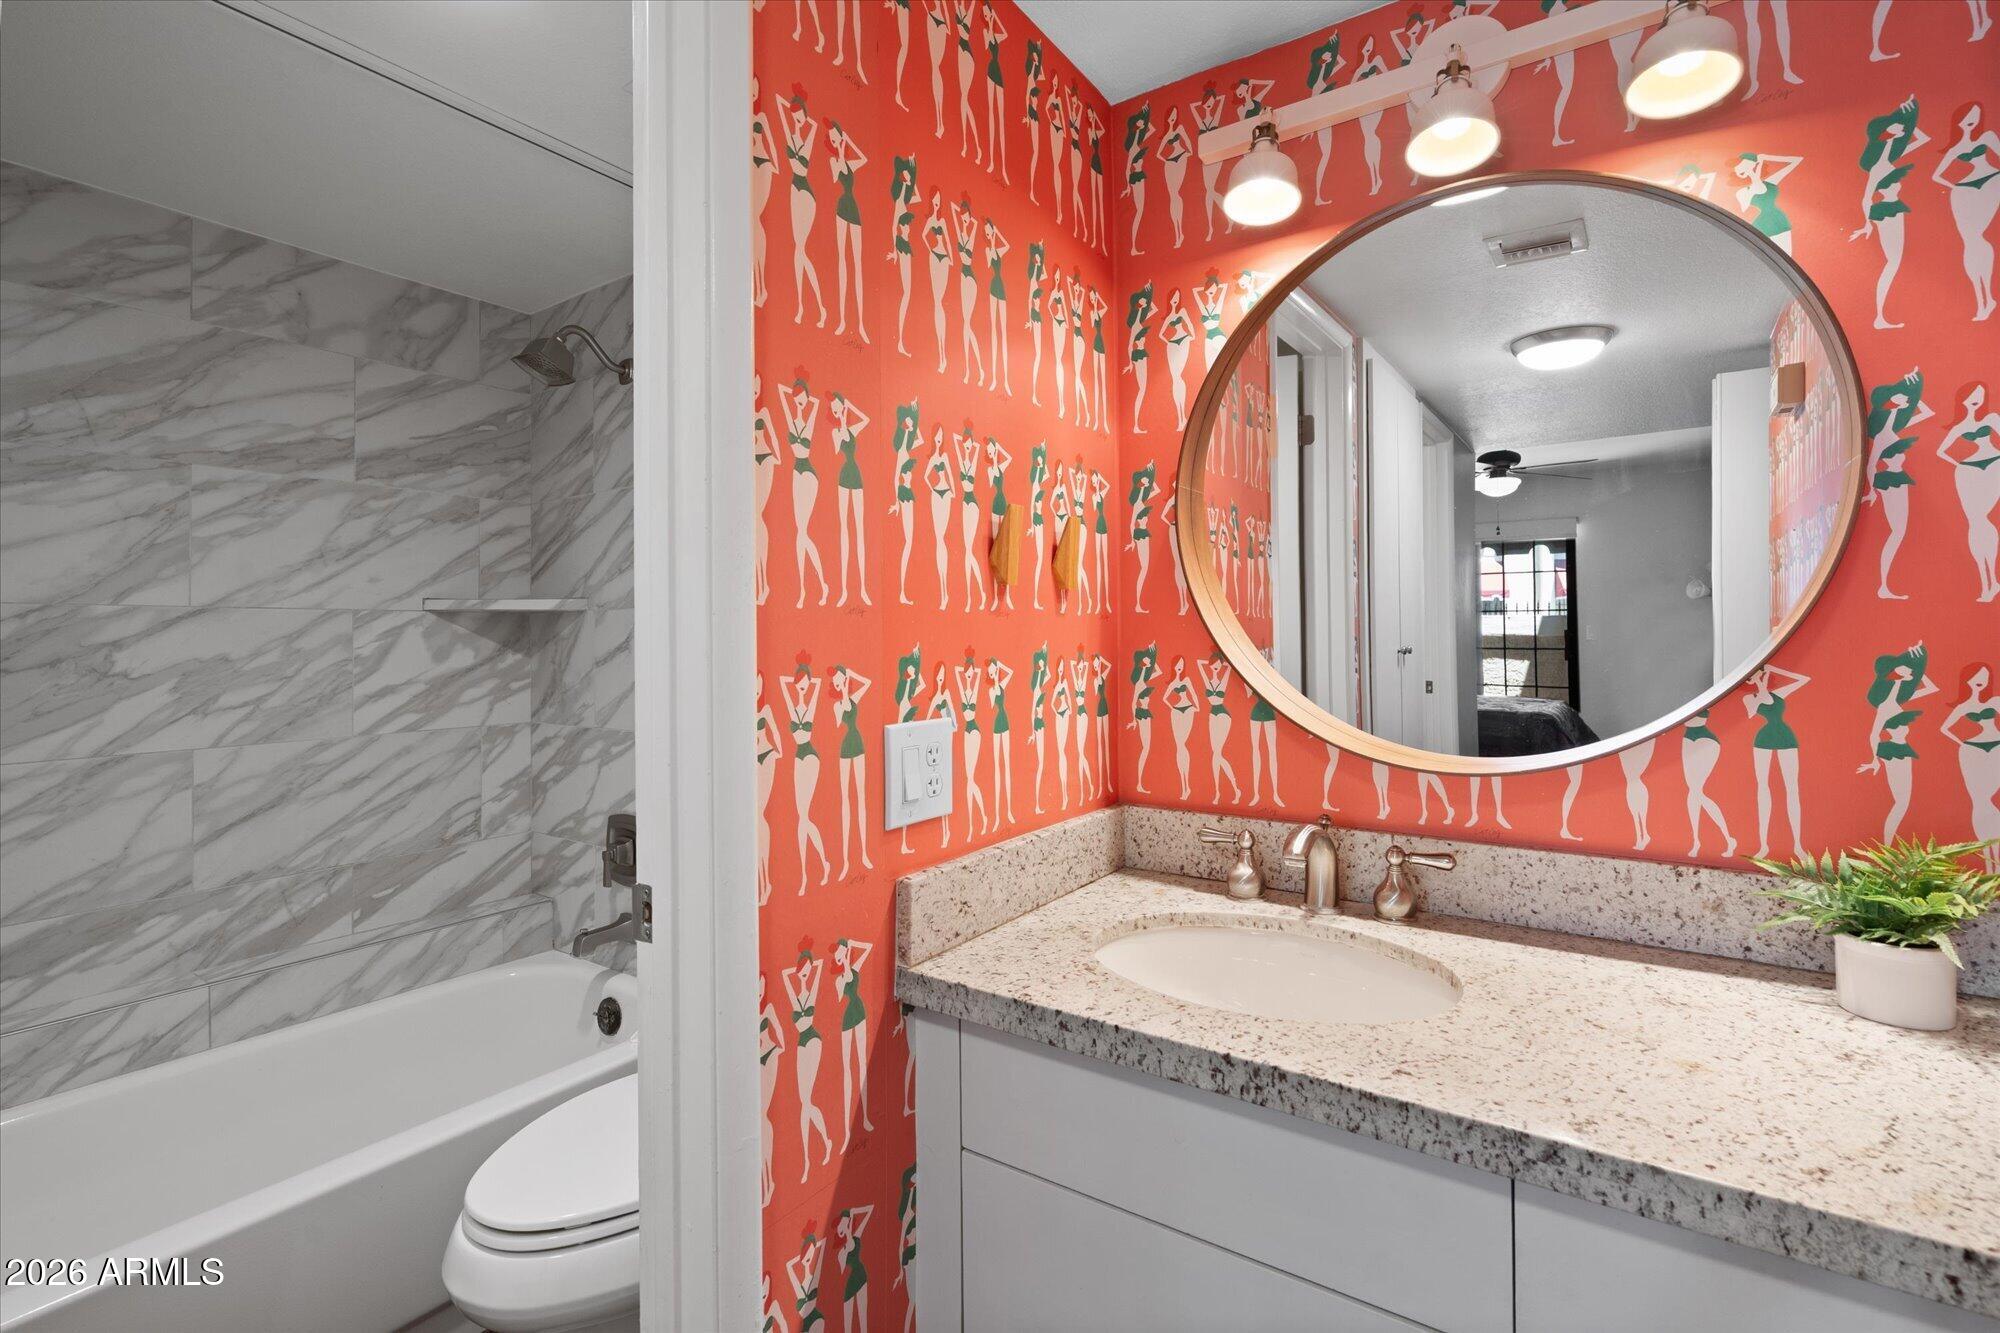
Full Bathrooms: 2
Other Interior Features Non-laminate Counter, Granite Counters, Eat-in Kitchen, 2 Master Baths, Full Bth Master Bdrm
Area & Lot
Lot Area 959 Sq.Ft.
Living area 950 Sq.Ft.
MLS® ID 7028836
Year Built 1984
School District Phoenix Union High School District
High School Camelback High School
Middle School Madison #1 Elementary School
Elementary School Madison Heights Elementary School
Type Condo
Status For Lease
Exterior
Stories 1
Air conditioning Heat Pump, Central Air, Ceiling Fan(s)
Heat type Heat Pump
Water Source City Water
Sewer Public Sewer
Parking Detached Carport
Lot Features Gravel/Stone Front
Roof Tile, Foam
Finance
Lease Price $1,895/mo
image

Schedule a Showing

We would love to show you our beautiful property. Please select your preferred date and time below. An agent will be in touch shortly to confirm your appointment.

Schedule a Showing

We would love to show you our beautiful property. Please select your preferred date and time below. An agent will be in touch shortly to confirm your appointment.

Thank you for your interest in 7557 N DREAMY DRAW Drive 176, Phoenix, AZ 85020. We are reviewing your request and will be in touch shortly!

Work With Us

Ready to start your real estate journey with The RTT Home Group? Our dedicated team offers personalized service and expert advice to help you achieve your property goals. Let us guide you every step of the way. We look forward to helping you find the home of your dreams. Please don't hesitate to call or email us today.