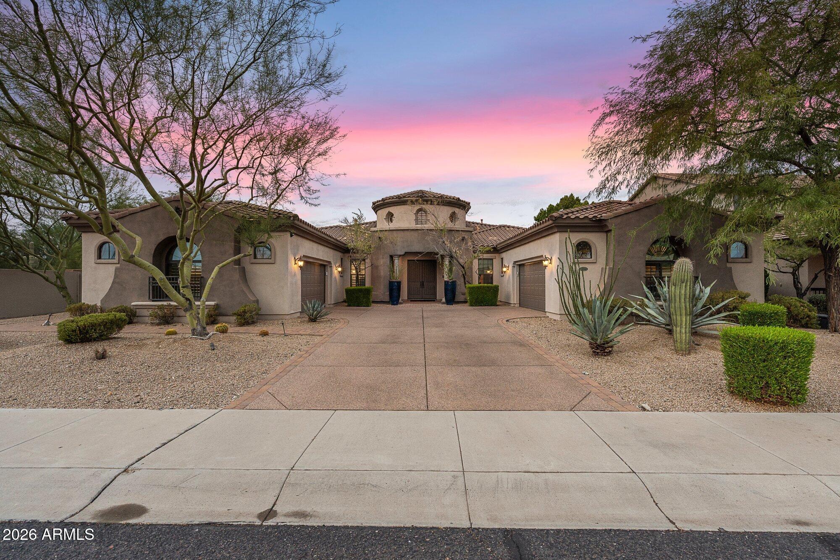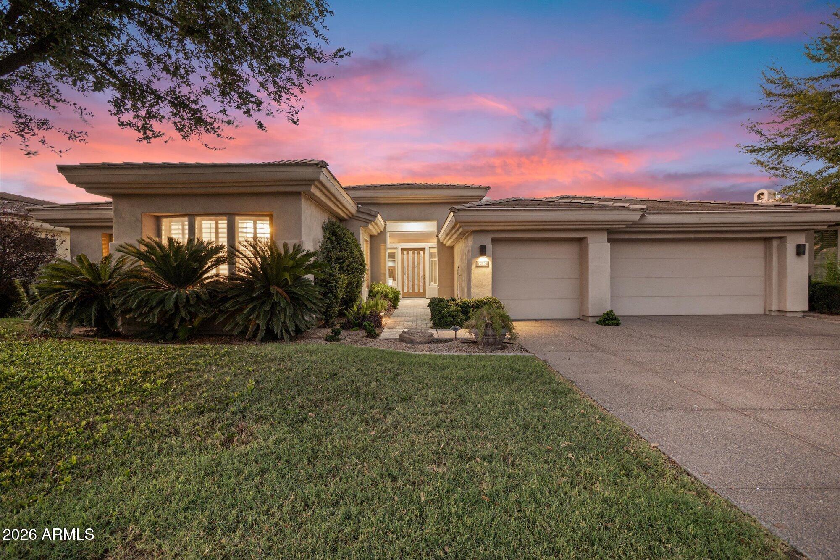
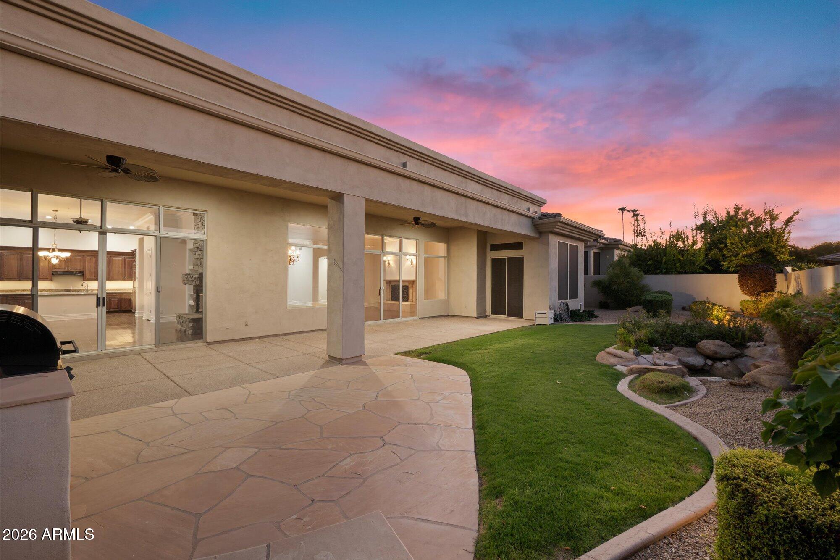
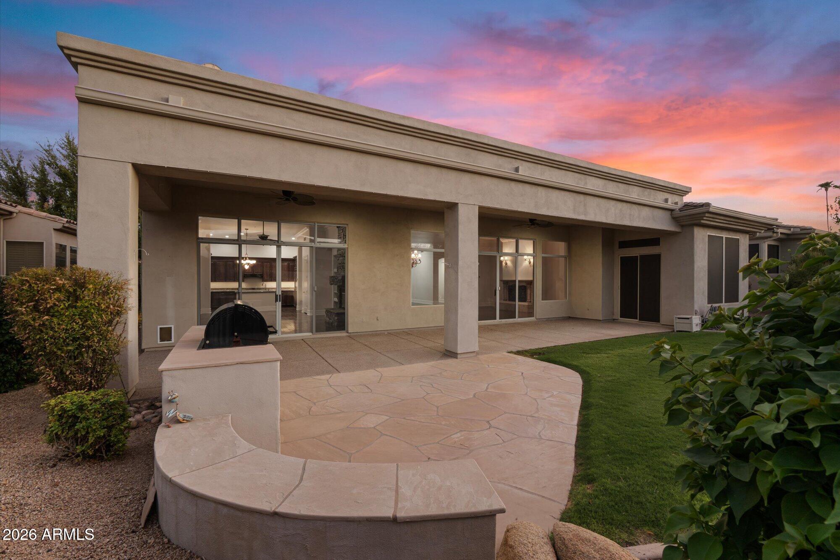
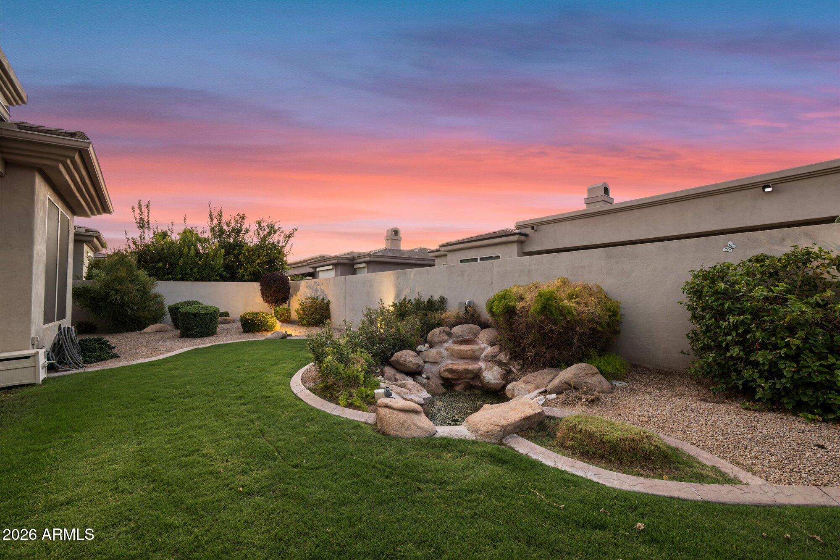
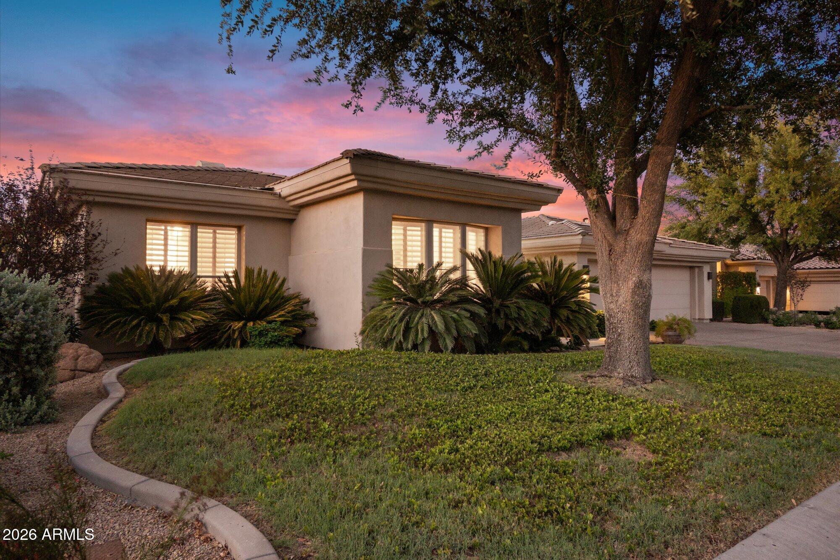
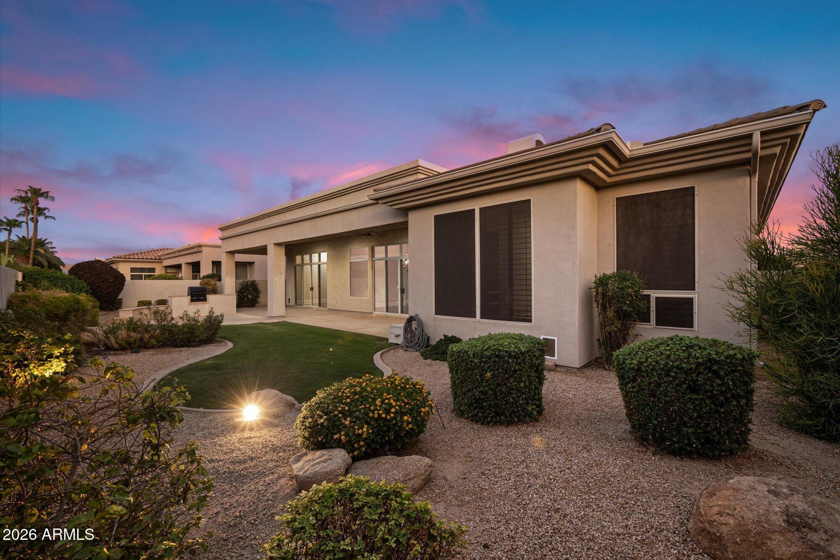
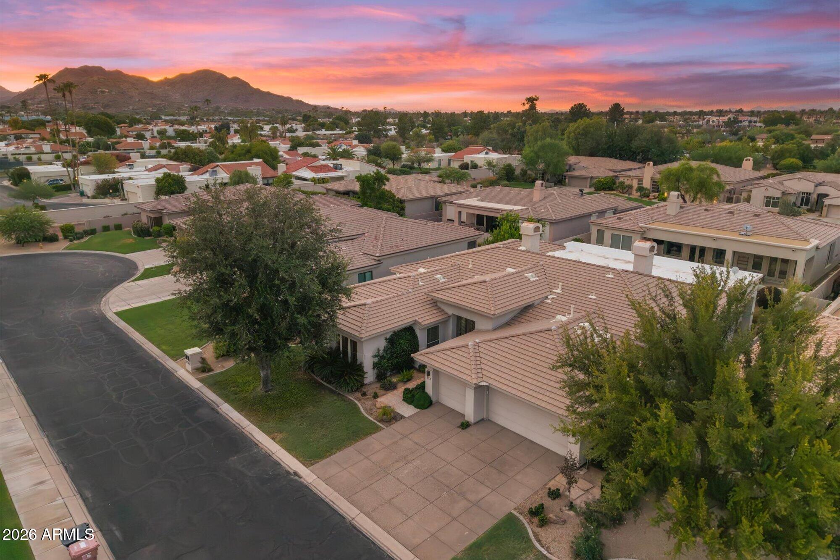
Single-story stucco home with a two-car garage and landscaped lawn at dusk.
7436 E TUCKEY Lane
7436 E TUCKEY Lane
7436 E TUCKEY Lane
7436 E TUCKEY Lane
7436 E TUCKEY Lane
7436 E TUCKEY Lane
7436 E TUCKEY Lane
7436 E TUCKEY Lane
7436 E TUCKEY Lane
7436 E TUCKEY Lane
7436 E TUCKEY Lane
7436 E TUCKEY Lane
7436 E TUCKEY Lane
7436 E TUCKEY Lane
7436 E TUCKEY Lane
7436 E TUCKEY Lane
7436 E TUCKEY Lane
7436 E TUCKEY Lane
7436 E TUCKEY Lane
7436 E TUCKEY Lane
7436 E TUCKEY Lane
7436 E TUCKEY Lane
7436 E TUCKEY Lane
7436 E TUCKEY Lane
7436 E TUCKEY Lane
7436 E TUCKEY Lane
7436 E TUCKEY Lane
7436 E TUCKEY Lane
7436 E TUCKEY Lane
7436 E TUCKEY Lane
7436 E TUCKEY Lane
7436 E TUCKEY Lane
7436 E TUCKEY Lane
7436 E TUCKEY Lane
7436 E TUCKEY Lane
7436 E TUCKEY Lane
VIEW PHOTOS
Courtesy of RE/MAX Fine Properties, David C Tucker Listing Contact: 602-762-7653 
$1,825,000

7436 E TUCKEY Lane

3 Beds 4 Baths 3,553 Sq.Ft. 9,535 Sq.Ft.

Description

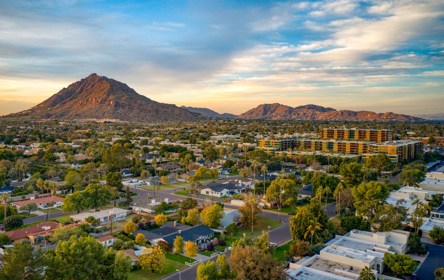
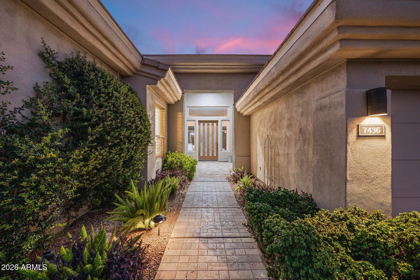
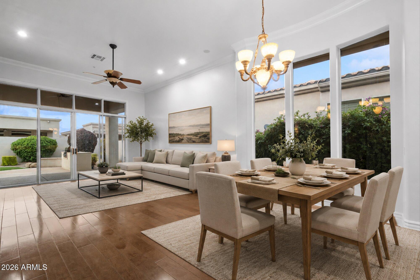
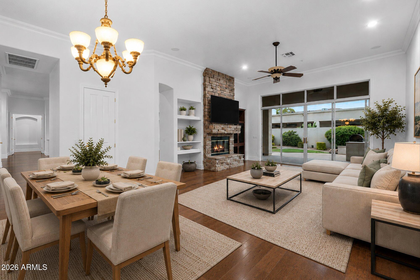
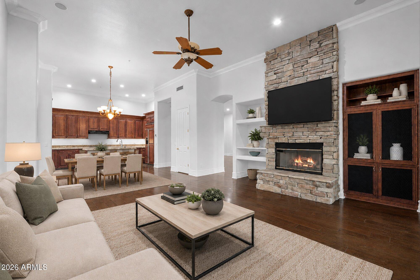
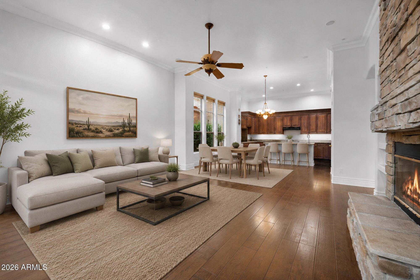
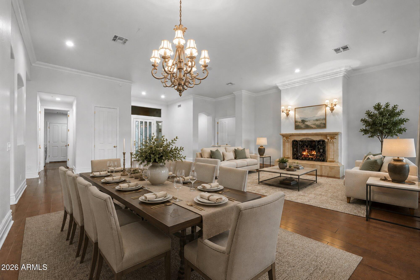
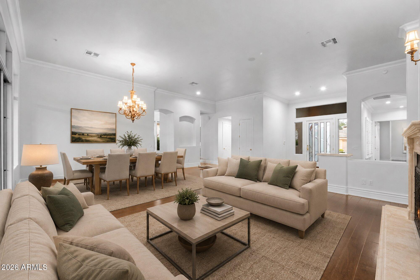
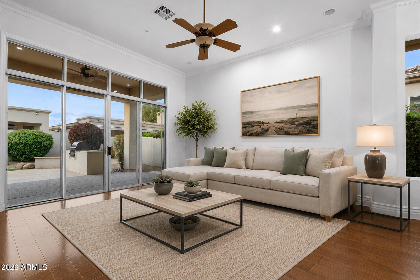
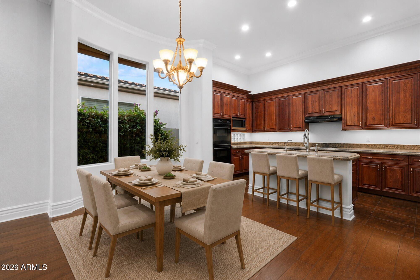
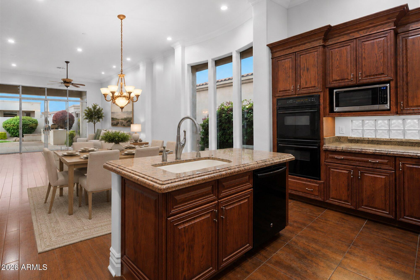
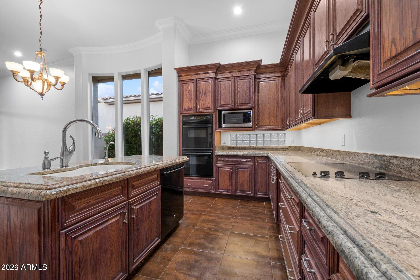
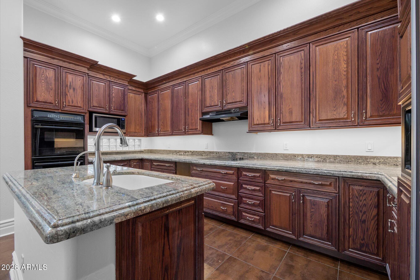
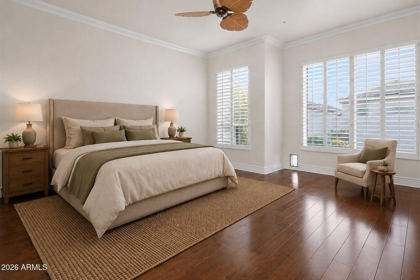
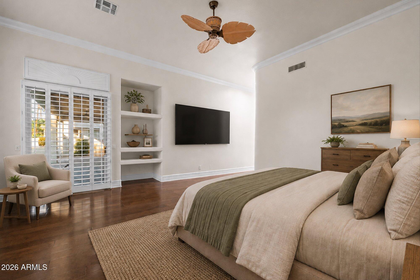
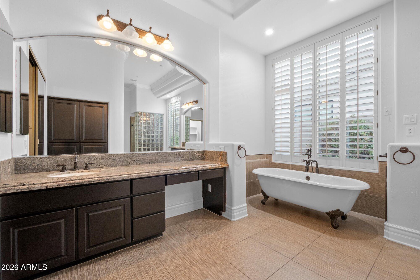
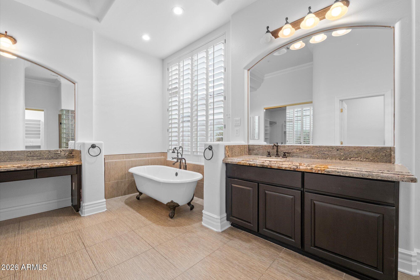
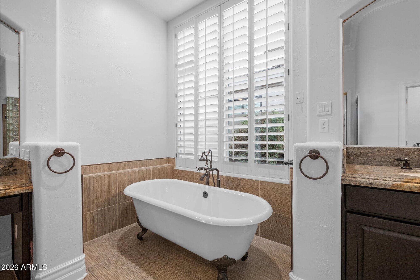
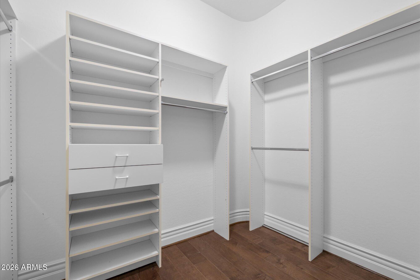
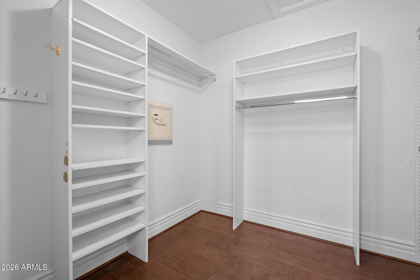
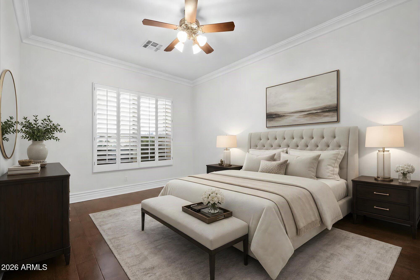
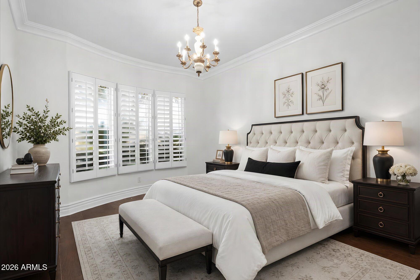
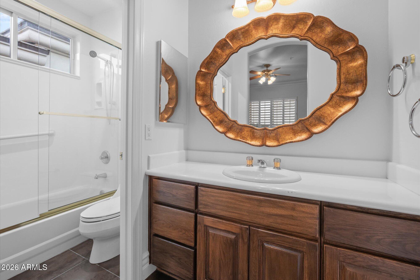
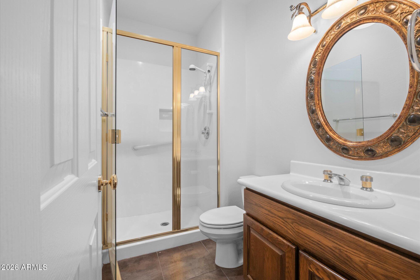
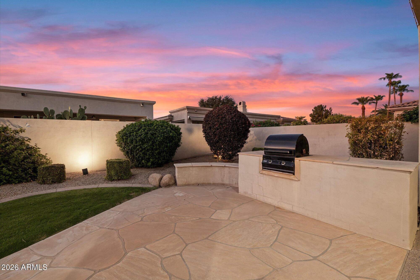
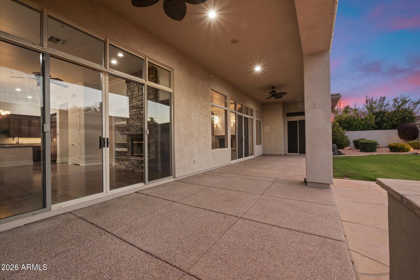
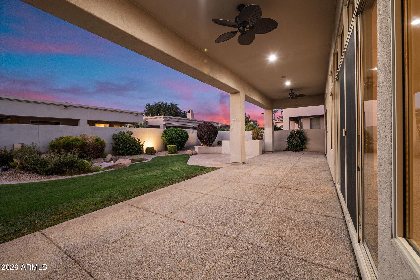
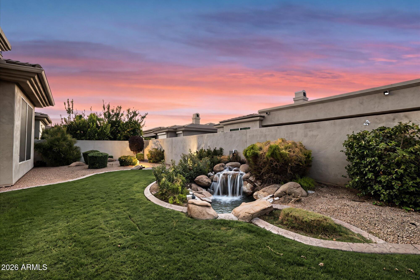
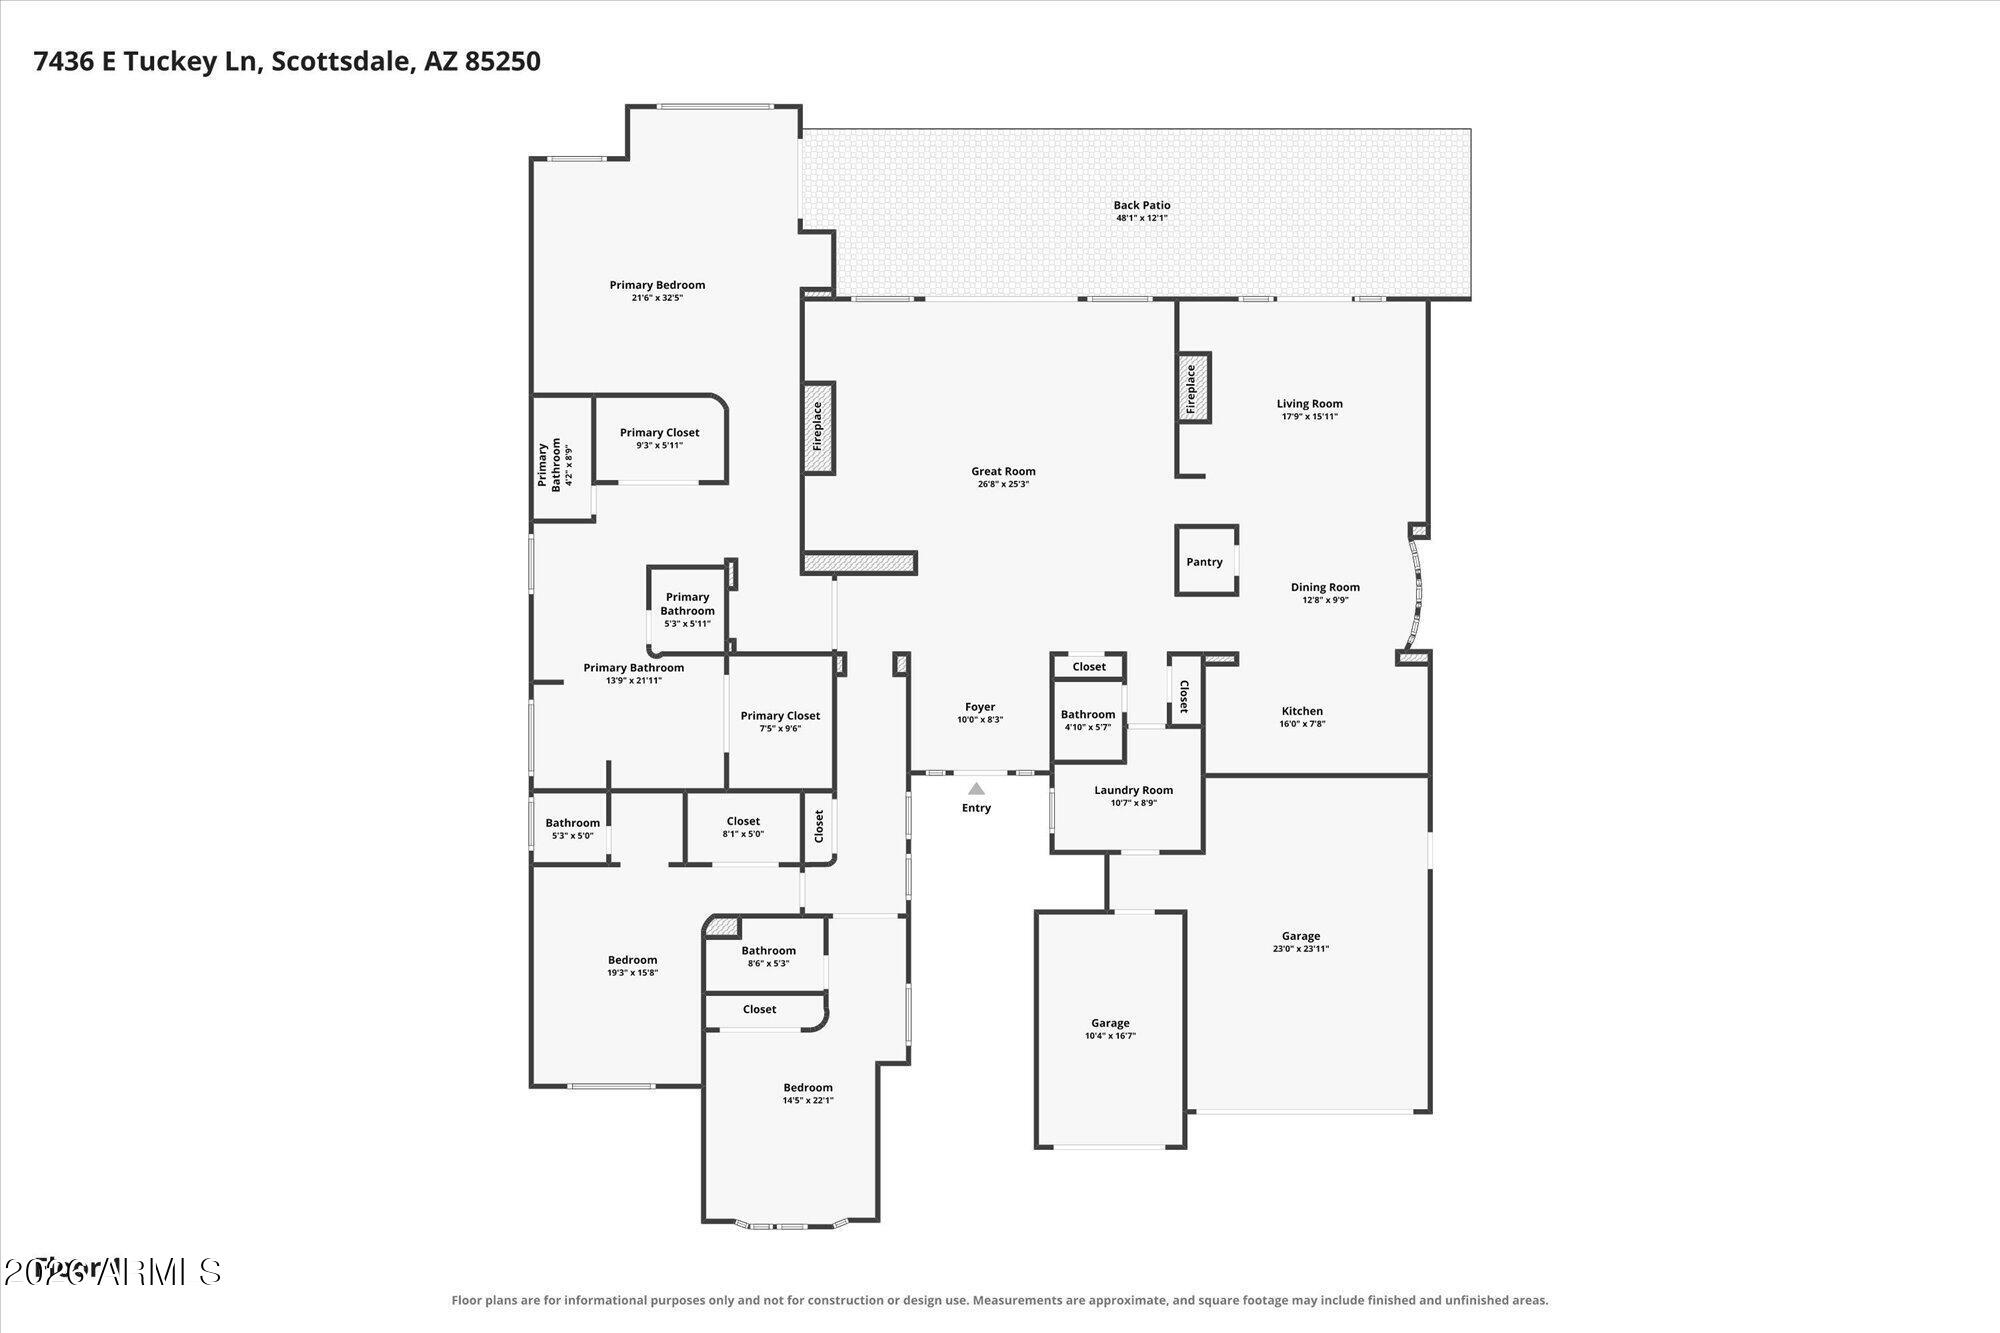
Welcome to the prestigious guard-gated enclave of Lincoln Place, an oasis of well-manicured single level homes in the heart of the Scottsdale/PV corridor. And welcome home to this exceptionally well maintained and luxurious home that features timeless elegance and incredible upgrades! The gourmet kitchen boasts rich hardwood cabinetry, slab granite counters, large island and double ovens. The owner's retreat is highlighted by a spa bath with two walk-in closets, soaking tub and separate shower and dual vanities. Additional features include a new roof, R/O system, hardwood floors, shutters throughout, built in BBQ, oversized 3 car garage with epoxy finished floor and so much more! The backyard is a true oasis with a large covered patio, bubbling water feature and mature landscaping.

Share Property

Location

7436 E TUCKEY Lane, Scottsdale, AZ 85250

Status

Sold

Date Sold

October 1, 2026
David Tucker

David Tucker

TITLE

Real Estate Agent | Founder

Andrea Glashan

Andrea Glashan

TITLE

Real Estate Agent | Executive Assistant

Property Amenities

Interior
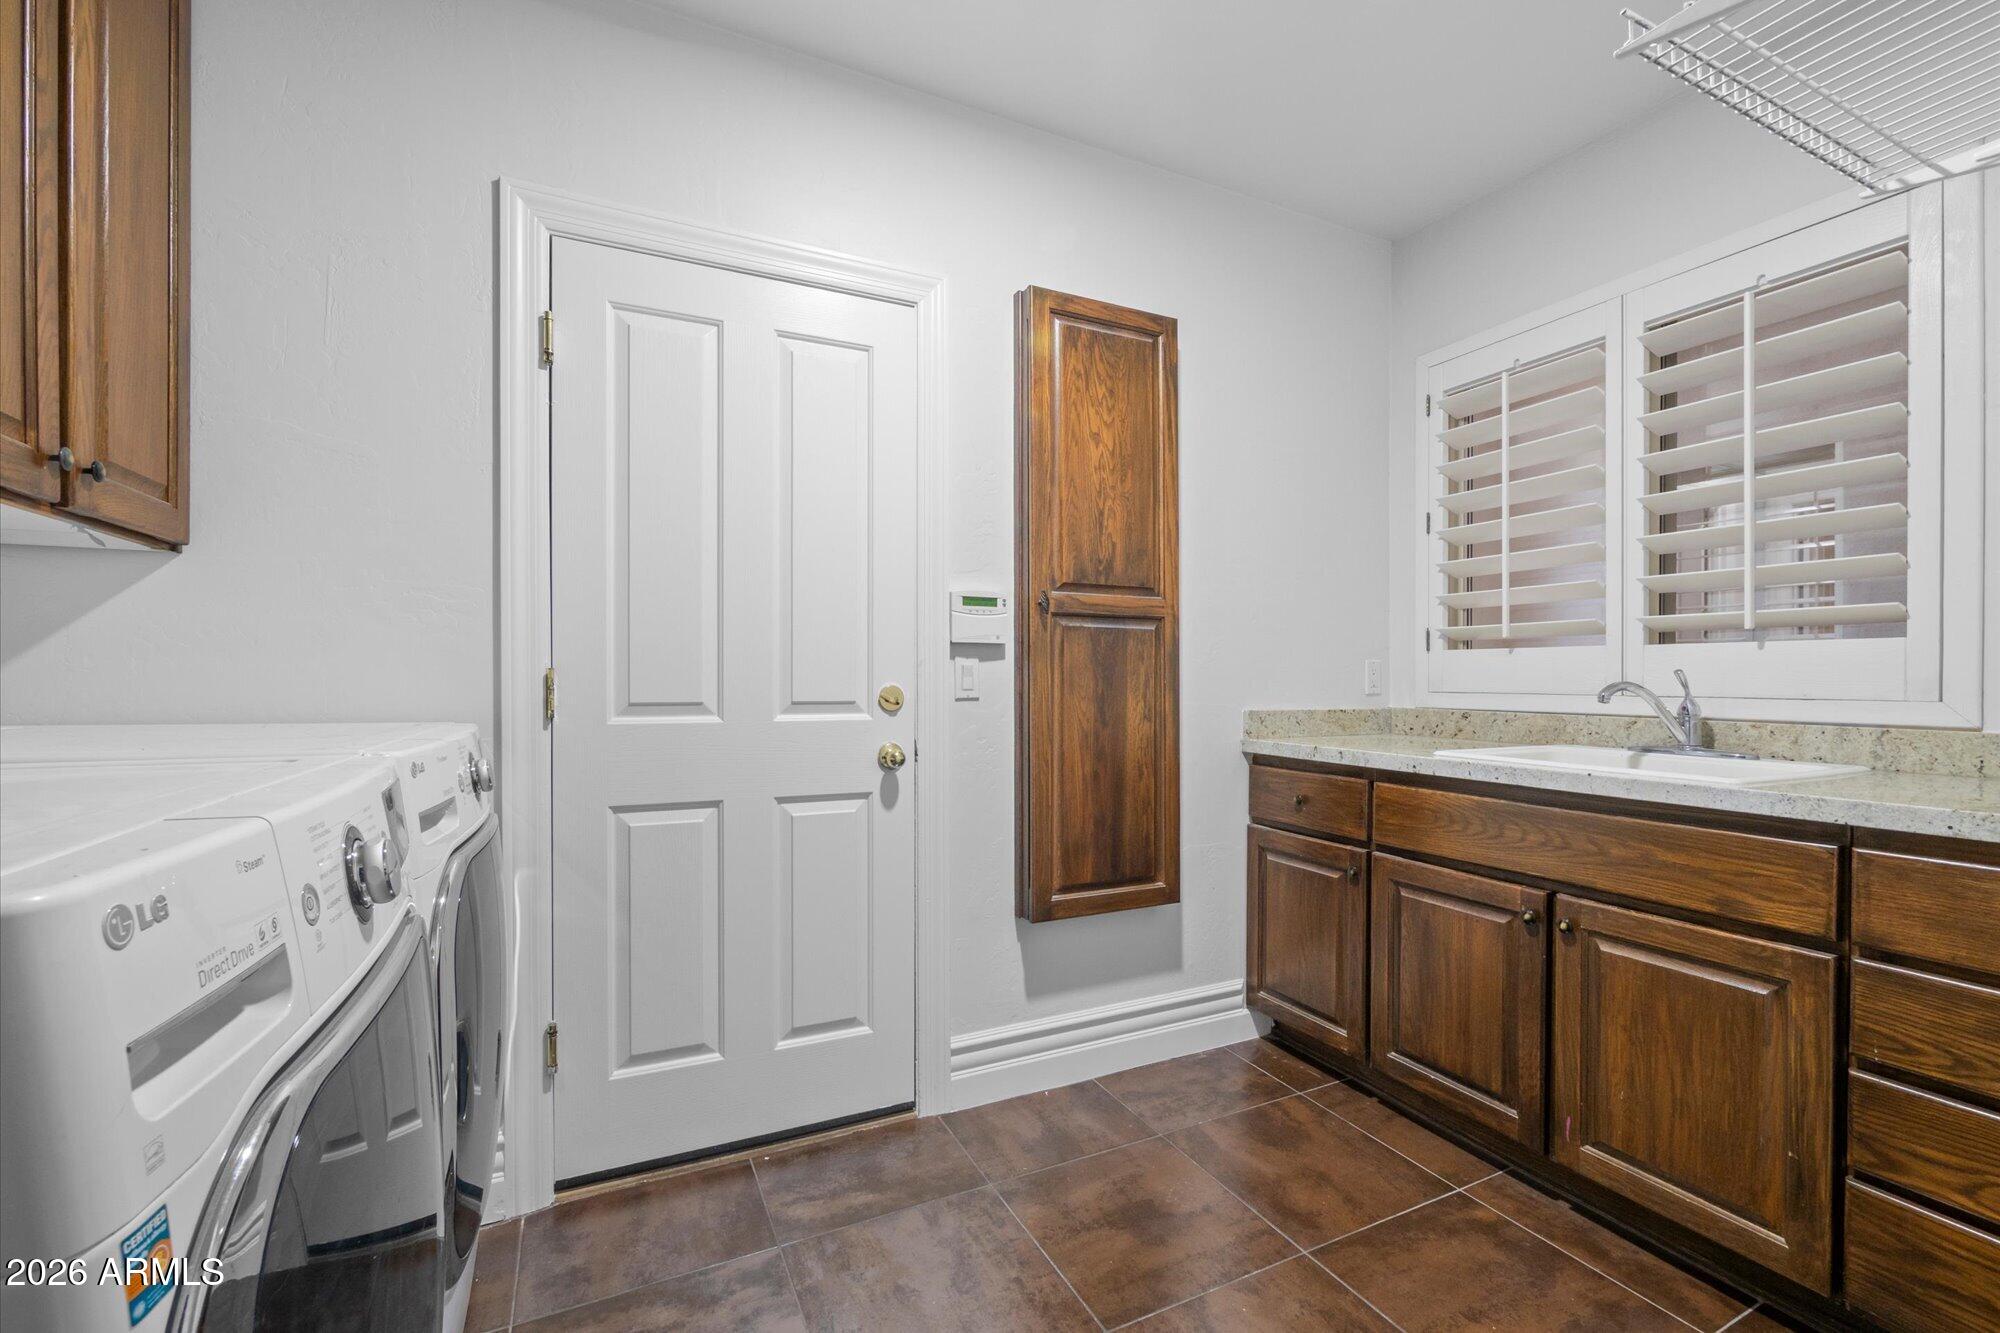
Laundry room Inside
Fireplace Family Room, Living Room, Gas
Appliances Dryer, Washer, Reverse Osmosis, Refrigerator, Dishwasher, Disposal, Electric Cooktop, Built-In Electric Oven
Flooring Tile, Wood
Total Bedrooms: 3
Half Bathrooms: 1
Full Bathrooms: 3
Other Interior Features High Speed Internet, Granite Counters, Double Vanity, Eat-in Kitchen, Breakfast Bar, 9 Flat Ceilings, Central Vacuum, No Interior Steps, Roller Shields, Wet Bar, Kitchen Island, Pantry, Bidet, Full Bth Master Bdrm, Separate Shwr Tub, Tub with Jets
Area & Lot
Lot Area 9,535 Sq.Ft.
Living area 3,553 Sq.Ft.
MLS® ID 7063731
Year Built 1998
School District Scottsdale Unified District
High School Saguaro High School
Middle School Mohave Middle School
Elementary School Kiva Elementary School
Architecture Styles Ranch
Type Residential
Status Sold
Exterior
Stories 1
Air conditioning Central Air, Ceiling Fan(s)
Heat type Forced Air, Natural Gas
Water Source Pvt Water Company
Garage Space 3.0
Security Features Fire Sprinkler System, Security System Owned, Security Guard
Sewer Public Sewer
Other Exterior Features Misting System, Private Street(s), Private Yard
Parking Garage Door Opener, Direct Access
Lot Features North/South Exposure, Sprinklers In Rear, Sprinklers In Front, Cul-De-Sac, Grass Front, Grass Back, Auto Timer H 2 O Front, Auto Timer H 2 O Back
Roof Tile
Finance
Sales Price $1,825,000
HOA Fees $1,772 quarterly
Buyer Agency Compensation 2.5%
Real Estate Tax $7,759 yearly

360 Virtual Tour

Take a tour of this property

Scottsdale

Work With Us

Ready to start your real estate journey with The RTT Home Group? Our dedicated team offers personalized service and expert advice to help you achieve your property goals. Let us guide you every step of the way. We look forward to helping you find the home of your dreams. Please don't hesitate to call or email us today.