Leave a Message

Thank you for your message. We will be in touch with you shortly.

4436 E MURIEL Drive
4436 E MURIEL Drive
4436 E MURIEL Drive
4436 E MURIEL Drive
4436 E MURIEL Drive
4436 E MURIEL Drive
4436 E MURIEL Drive
4436 E MURIEL Drive
4436 E MURIEL Drive
4436 E MURIEL Drive
4436 E MURIEL Drive
4436 E MURIEL Drive
4436 E MURIEL Drive
4436 E MURIEL Drive
4436 E MURIEL Drive
4436 E MURIEL Drive
4436 E MURIEL Drive
4436 E MURIEL Drive
4436 E MURIEL Drive
4436 E MURIEL Drive
4436 E MURIEL Drive
4436 E MURIEL Drive
4436 E MURIEL Drive
4436 E MURIEL Drive
4436 E MURIEL Drive
4436 E MURIEL Drive
4436 E MURIEL Drive
4436 E MURIEL Drive
4436 E MURIEL Drive
4436 E MURIEL Drive
4436 E MURIEL Drive
4436 E MURIEL Drive
4436 E MURIEL Drive
4436 E MURIEL Drive
4436 E MURIEL Drive
4436 E MURIEL Drive
4436 E MURIEL Drive
4436 E MURIEL Drive
4436 E MURIEL Drive
4436 E MURIEL Drive
4436 E MURIEL Drive
4436 E MURIEL Drive
4436 E MURIEL Drive
4436 E MURIEL Drive
4436 E MURIEL Drive
VIEW PHOTOS
Courtesy of RE/MAX Fine Properties, Andrea Glashan Listing Contact: 602-762-7651 
$834,900

4436 E MURIEL Drive

3 Beds 3 Baths 2,798 Sq.Ft. 5,454 Sq.Ft.

Description

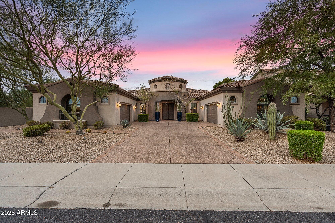
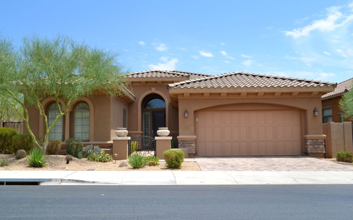
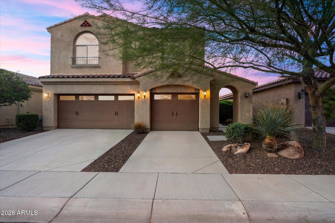
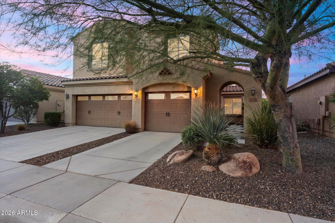
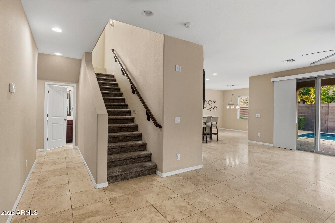
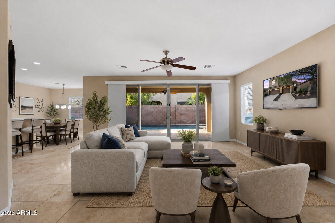
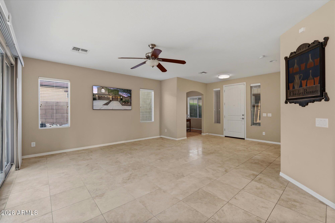
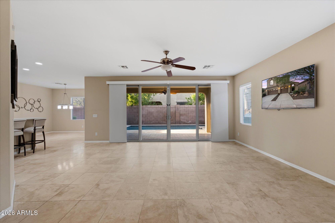
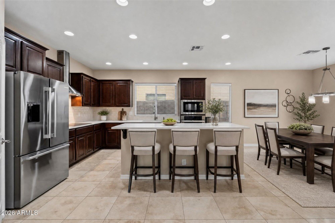
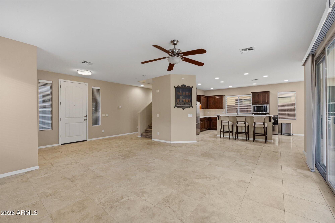
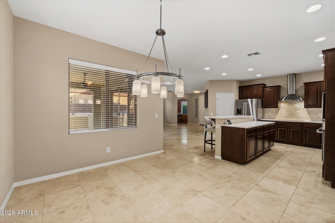
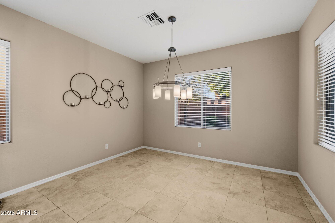
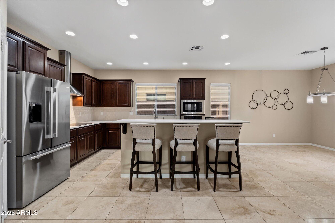
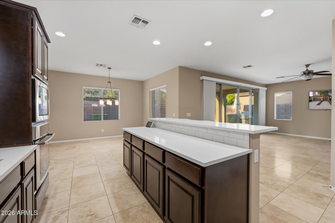
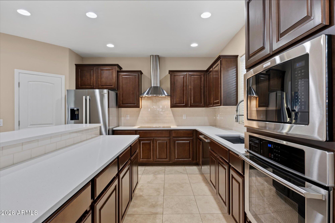
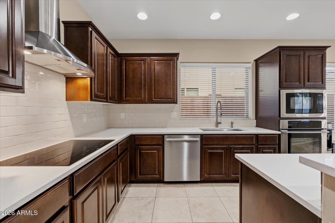
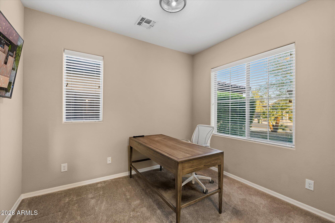
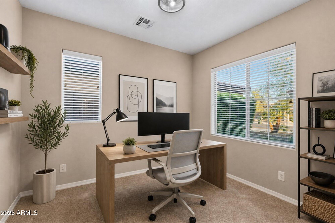
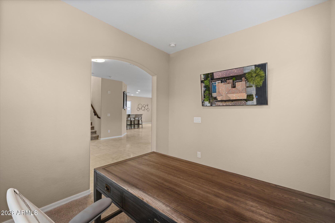
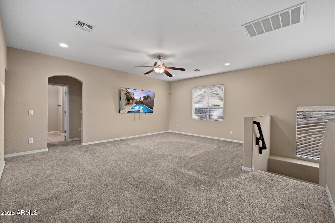
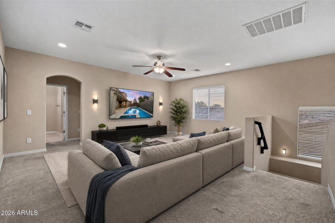
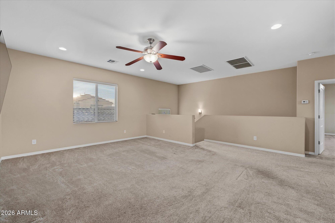
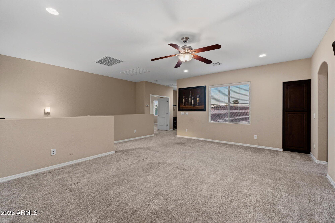
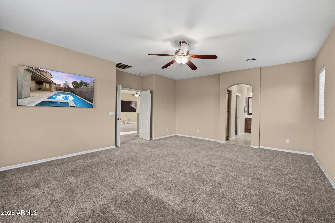
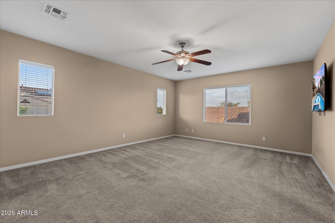
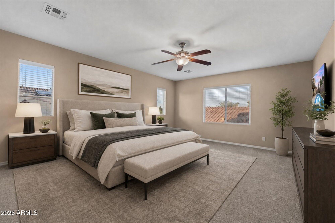
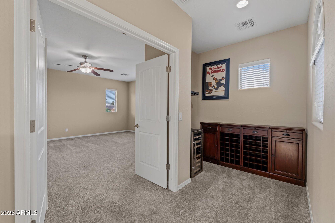
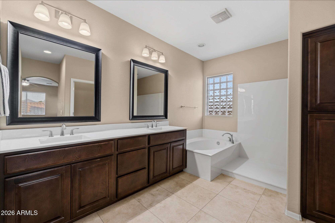
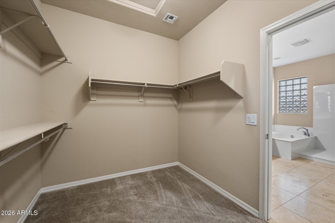
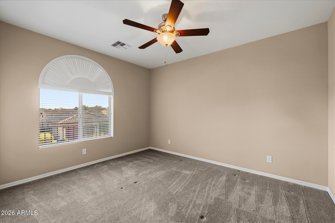
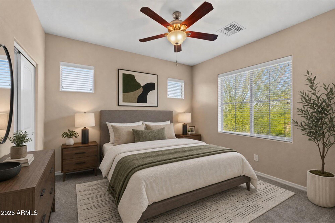
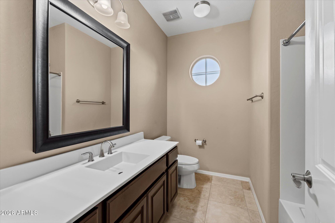
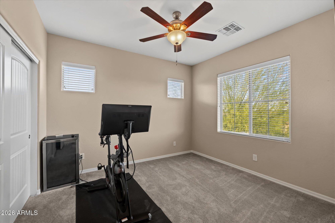
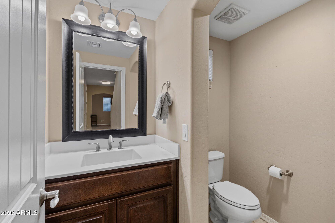
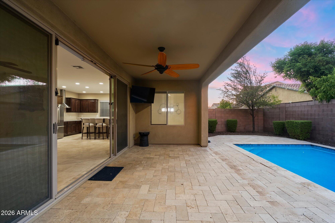
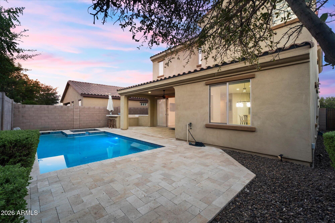
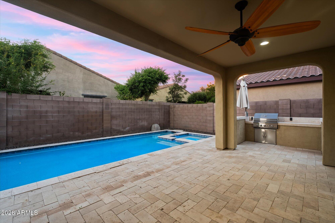
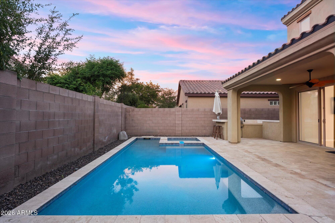
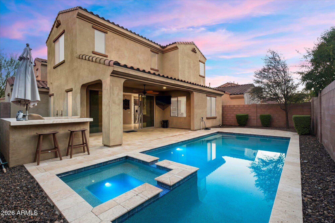
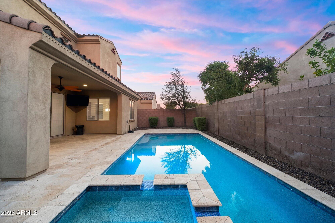
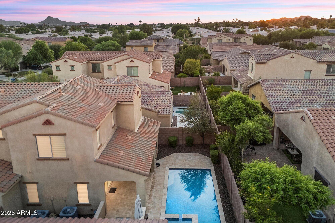
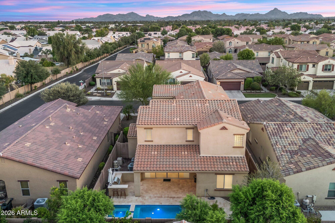
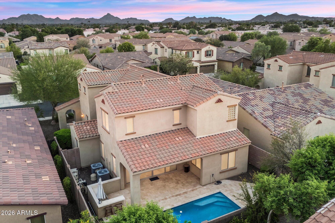
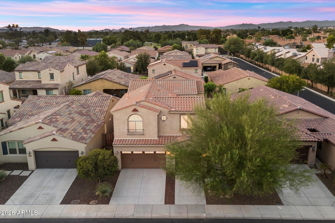
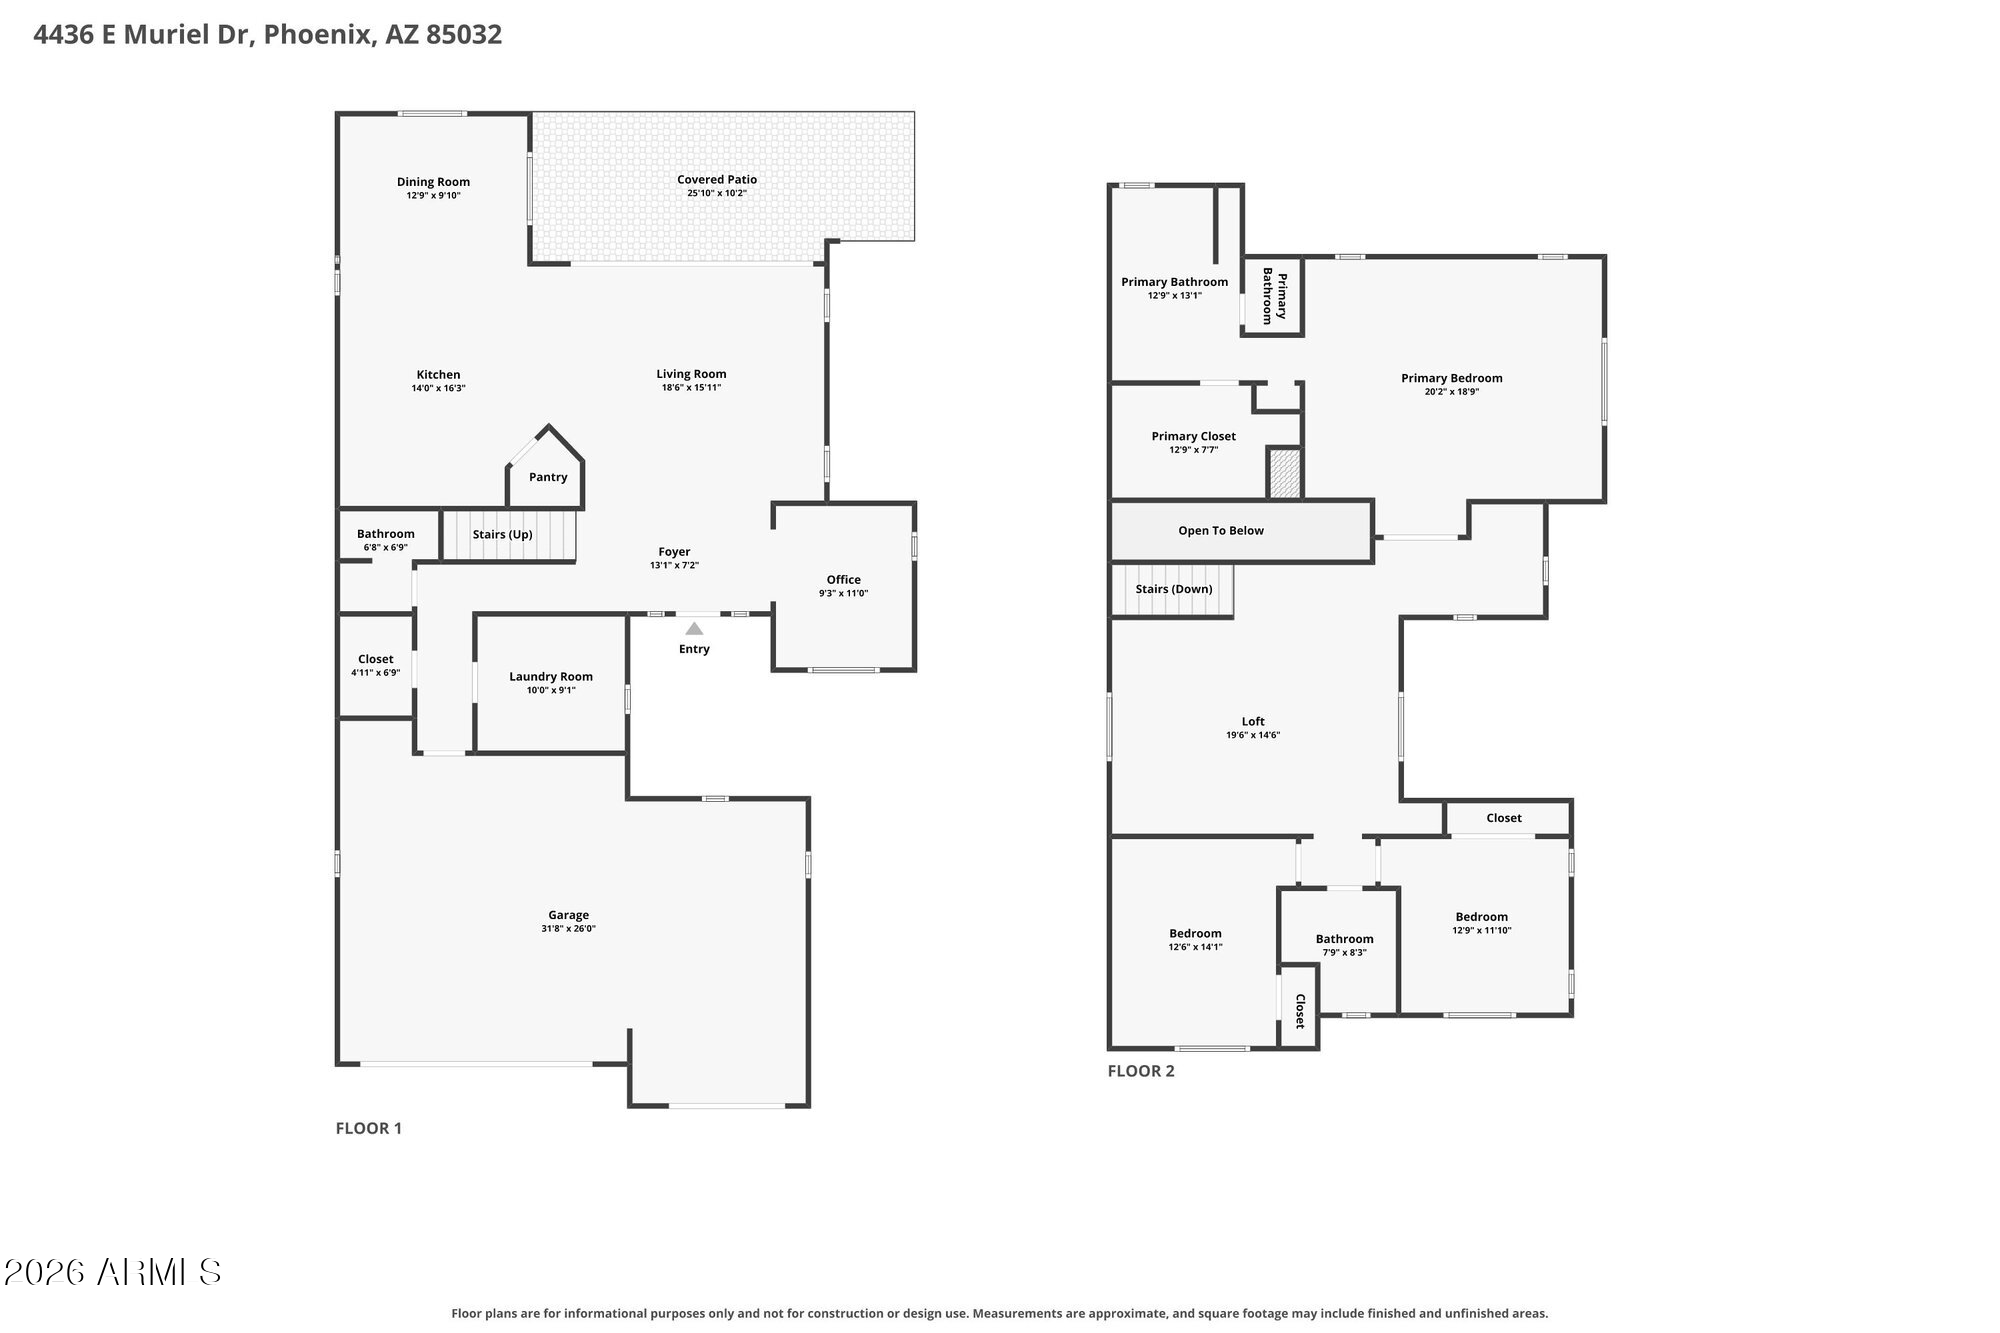
GATED! Updated North Phoenix home featuring 3 bedrooms + den, a huge loft, & a bright, open floor plan designed for everyday living and effortless entertaining. The gourmet kitchen impresses with dark cabinetry, stainless steel appliances, induction cooktop with gas stub, sleek white countertops, and a spacious island. The main level offers warm, contemporary living spaces with views of the backyard oasis. Upstairs, a luxurious primary retreat provides serenity with generous space and spa-style finishes. The split floor plan ensures privacy, while the oversized loft delivers flexible space for a media room, play area, or home gym. A dedicated den adds even more versatility for work or guests. Backyard is north facing and features pool and spa, covered patio with ceiling fan, & built-in BB

Share Property

Location

4436 E MURIEL Drive, Phoenix, AZ 85032

Status

For Sale
Andrea Glashan

Andrea Glashan

TITLE

Real Estate Agent | Executive Assistant

David Tucker

David Tucker

TITLE

Real Estate Agent | Founder

Property Amenities

Interior
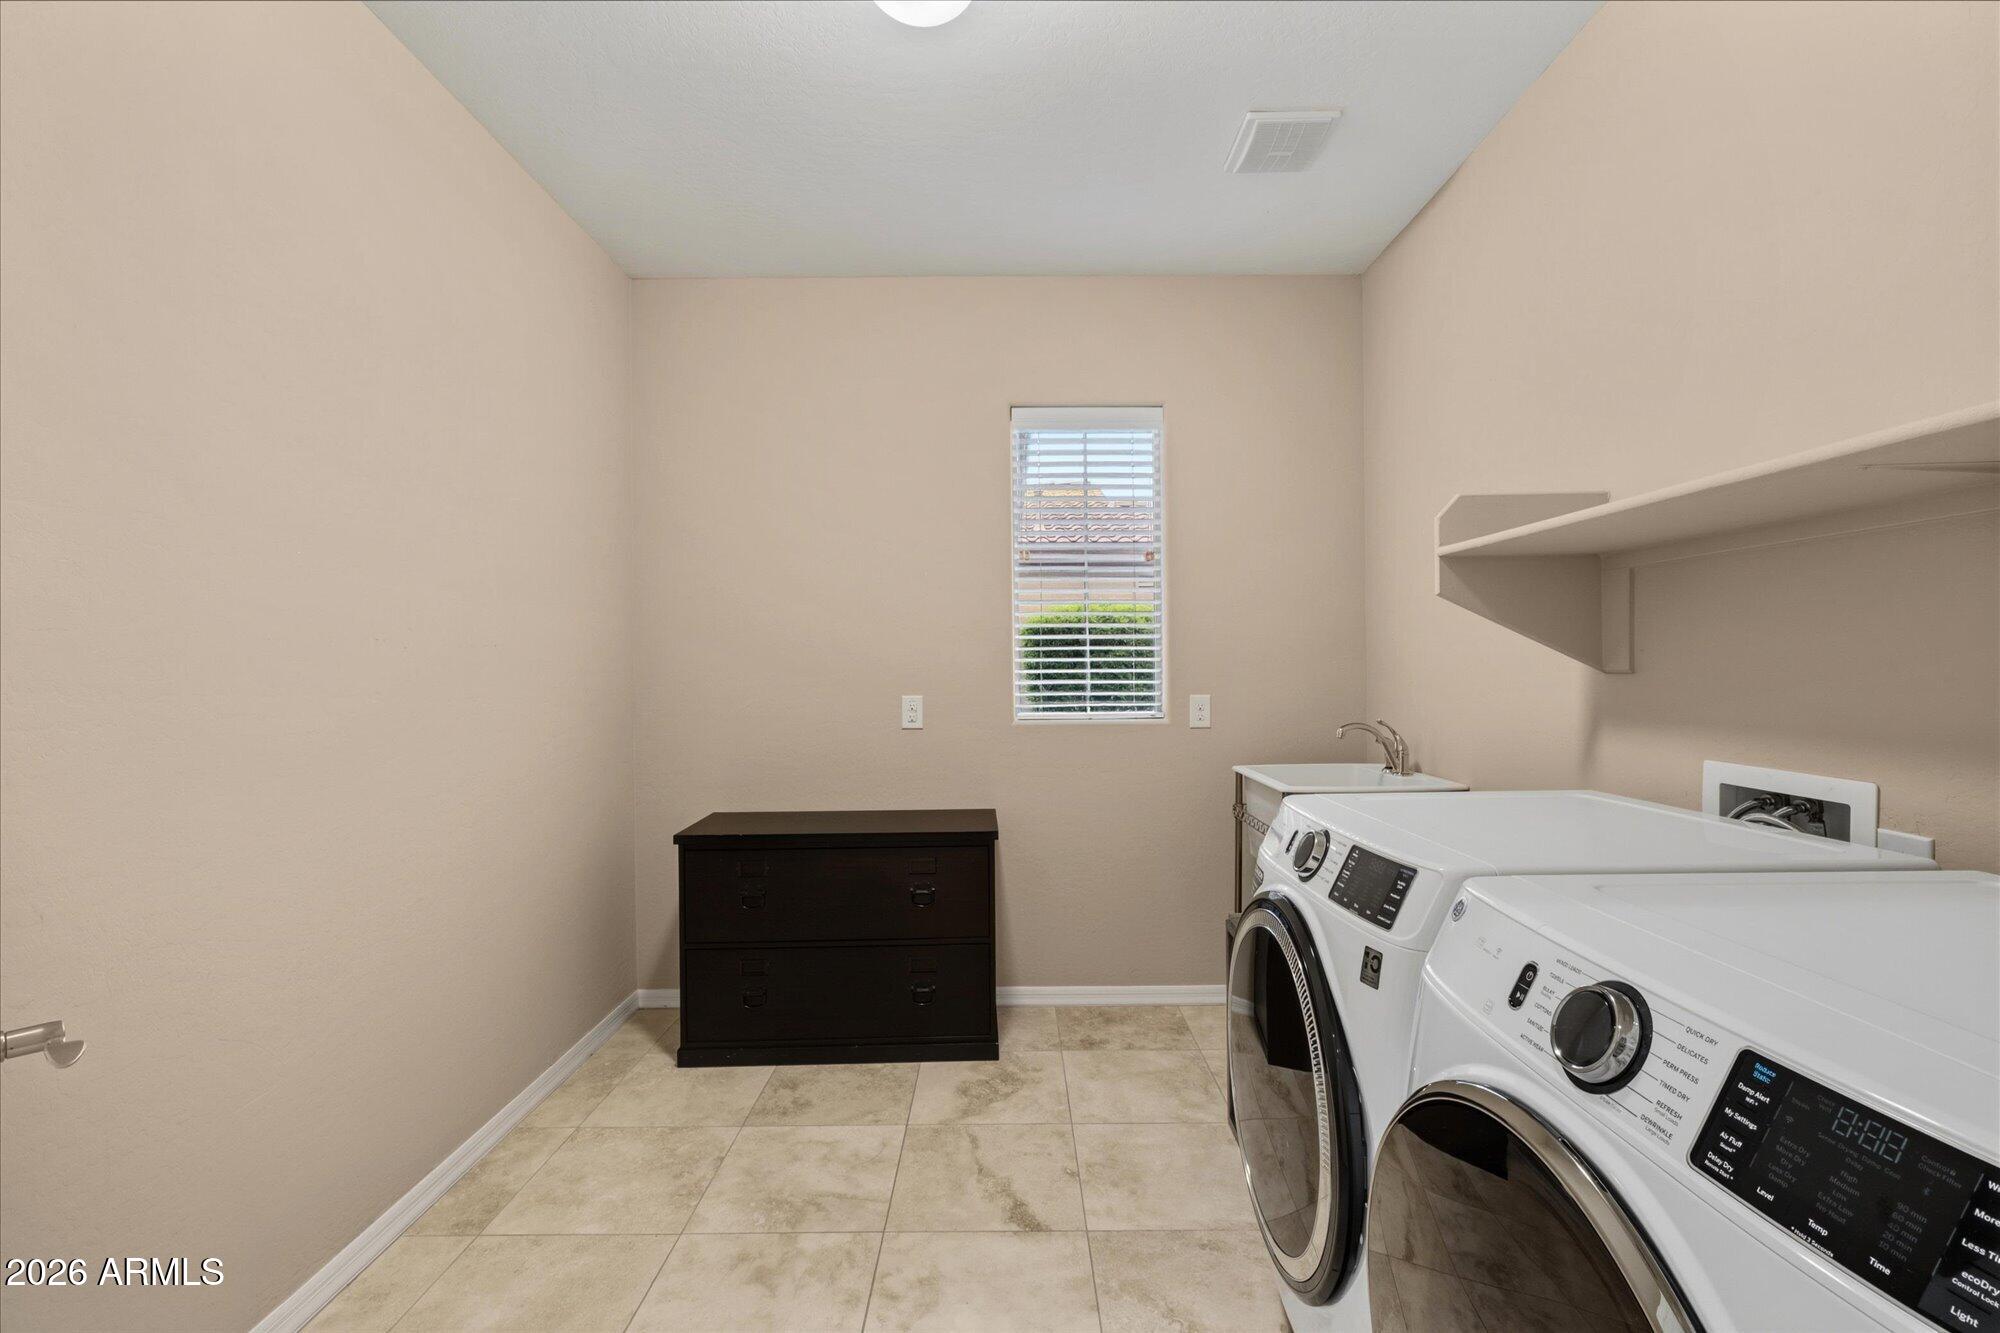
Appliances Dryer, Washer, Water Softener Owned, Gas Stub for Range, Refrigerator, Built-in Microwave, Dishwasher, Disposal, Induction Cooktop
Flooring Carpet, Tile
Total Bedrooms: 3
Half Bathrooms: 1
Full Bathrooms: 2
Other Interior Features Walk-in Pantry, Quartz Countertops, High Speed Internet, Double Vanity, Upstairs, Eat-in Kitchen, Breakfast Bar, Kitchen Island, Pantry, Full Bth Master Bdrm, Separate Shwr Tub
Area & Lot
Lot Area 5,454 Sq.Ft.
Living area 2,798 Sq.Ft.
MLS® ID 7067172
Year Built 2014
School District Paradise Valley Unified District
High School Paradise Valley High School
Middle School Sunrise Middle School
Elementary School Whispering Wind Academy
Type Residential
Status For Sale
Exterior
Stories 1
Pool Heated
Air conditioning Central Air
Heat type Electric
Water Source City Water
Garage Space 3.0
Sewer Public Sewer
Other Exterior Features Built-in Barbecue
Parking Garage Door Opener
Lot Features North/South Exposure, Sprinklers In Rear, Sprinklers In Front, Desert Back, Desert Front
Roof Tile
Finance
Sales Price $834,900
HOA Fees $121 monthly
Real Estate Tax $4,631 yearly
image

Schedule a Showing

We would love to show you our beautiful property. Please select your preferred date and time below. An agent will be in touch shortly to confirm your appointment.

Schedule a Showing

We would love to show you our beautiful property. Please select your preferred date and time below. An agent will be in touch shortly to confirm your appointment.

Thank you for your interest in 4436 E MURIEL Drive, Phoenix, AZ 85032. We are reviewing your request and will be in touch shortly!

Mortgage Calculator

Estimate your monthly mortgage payment, including the principal and interest, property taxes, and HOA. Adjust the values to generate a more accurate rate.

All estimates are provided for informational purposes only. Actual amounts may vary.
$0,000 Your Payment 20 15 65
$0,000 Your Payment

Work With Us

Ready to start your real estate journey with The RTT Home Group? Our dedicated team offers personalized service and expert advice to help you achieve your property goals. Let us guide you every step of the way. We look forward to helping you find the home of your dreams. Please don't hesitate to call or email us today.