Leave a Message

Thank you for your message. We will be in touch with you shortly.

4371 E GEMINI Place
4371 E GEMINI Place
4371 E GEMINI Place
4371 E GEMINI Place
4371 E GEMINI Place
4371 E GEMINI Place
4371 E GEMINI Place
4371 E GEMINI Place
4371 E GEMINI Place
4371 E GEMINI Place
4371 E GEMINI Place
4371 E GEMINI Place
4371 E GEMINI Place
4371 E GEMINI Place
4371 E GEMINI Place
4371 E GEMINI Place
4371 E GEMINI Place
4371 E GEMINI Place
4371 E GEMINI Place
4371 E GEMINI Place
4371 E GEMINI Place
4371 E GEMINI Place
4371 E GEMINI Place
4371 E GEMINI Place
4371 E GEMINI Place
4371 E GEMINI Place
4371 E GEMINI Place
4371 E GEMINI Place
4371 E GEMINI Place
4371 E GEMINI Place
4371 E GEMINI Place
4371 E GEMINI Place
4371 E GEMINI Place
4371 E GEMINI Place
4371 E GEMINI Place
4371 E GEMINI Place
4371 E GEMINI Place
4371 E GEMINI Place
4371 E GEMINI Place
4371 E GEMINI Place
4371 E GEMINI Place
4371 E GEMINI Place
4371 E GEMINI Place
4371 E GEMINI Place
4371 E GEMINI Place
4371 E GEMINI Place
4371 E GEMINI Place
VIEW PHOTOS
Courtesy of RE/MAX Fine Properties, David C Tucker Listing Contact: 602-762-7653 
$1,595,000

4371 E GEMINI Place

5 Beds 4 Baths 4,664 Sq.Ft. 0.43 Acres

Description

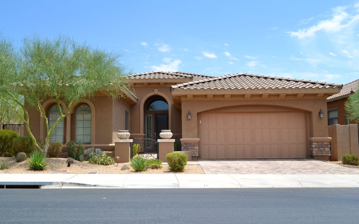
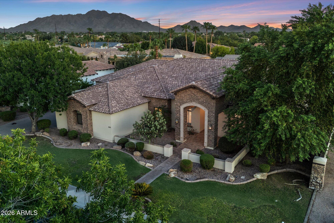
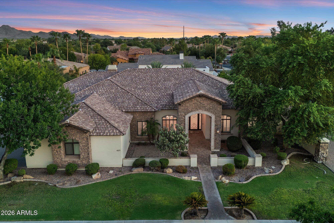
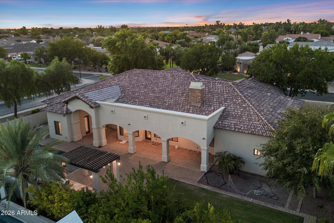
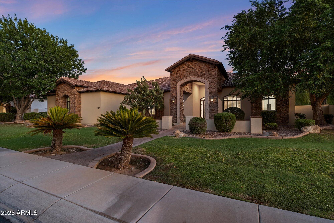
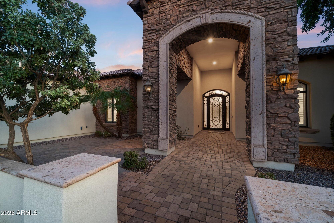
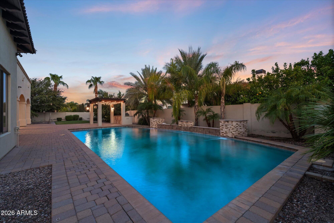
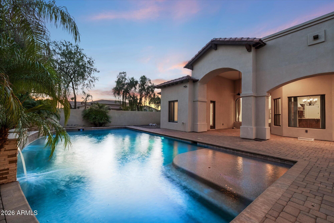
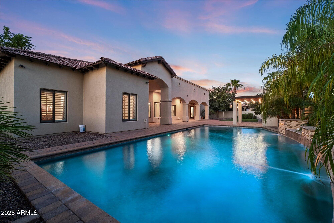
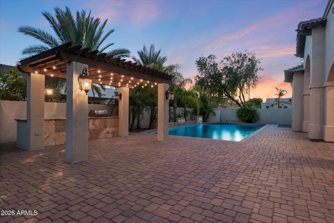
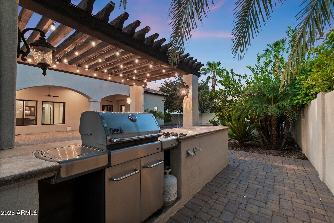
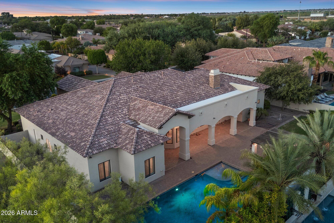
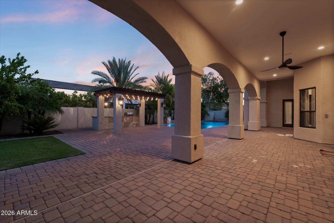
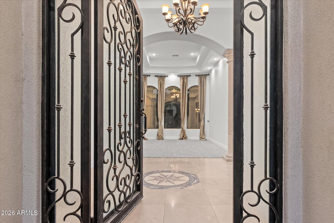
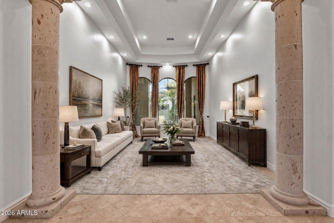
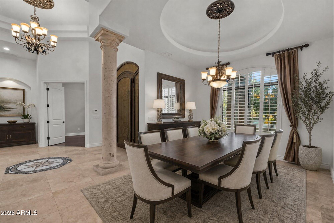
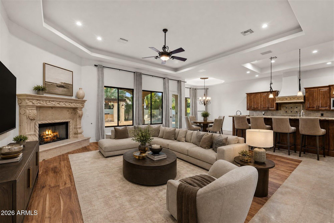
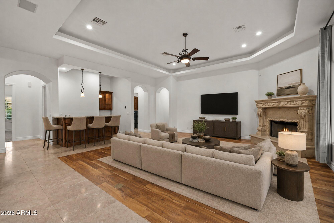
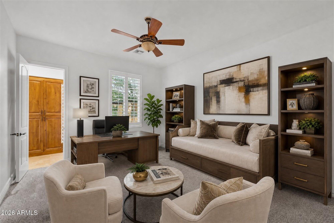
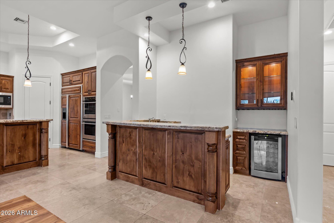
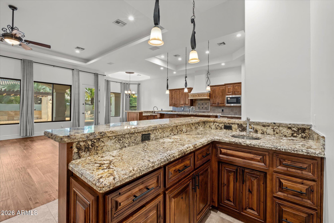
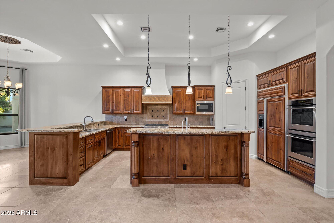
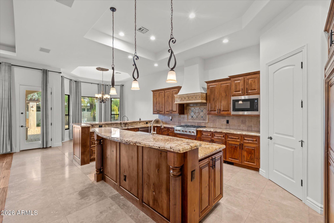
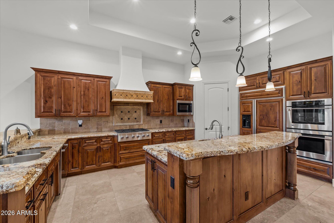
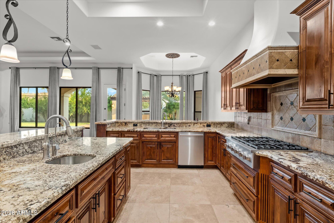
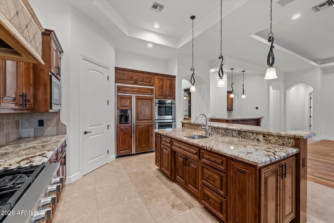
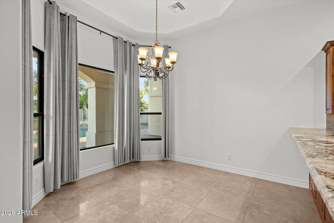
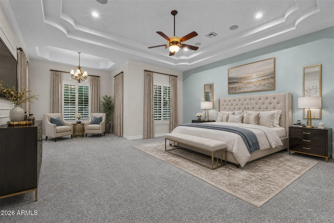
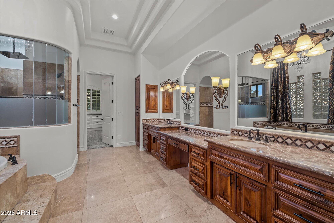
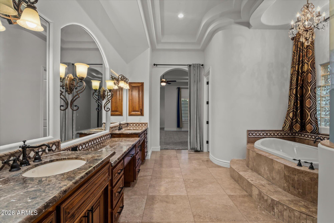
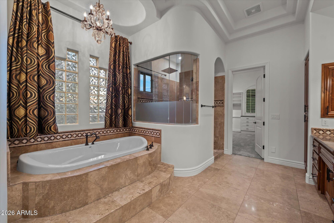
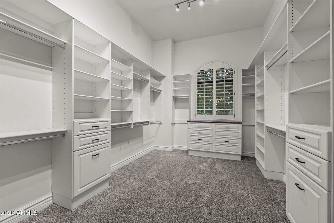
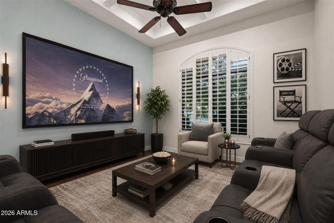
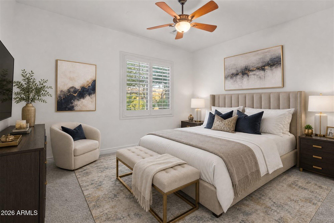
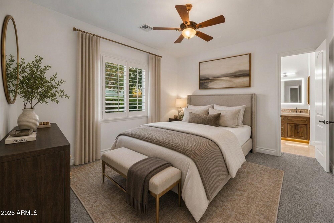
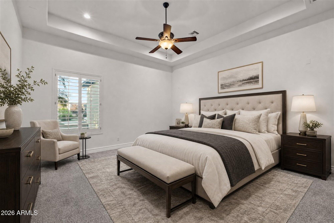
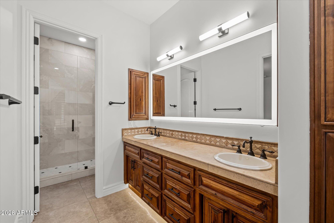
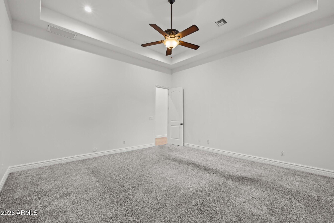
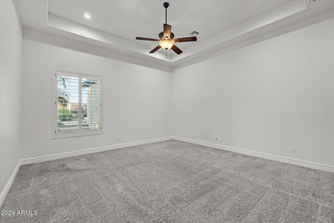
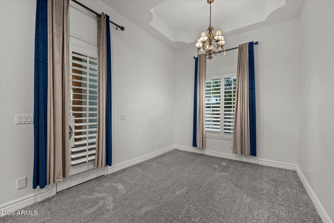
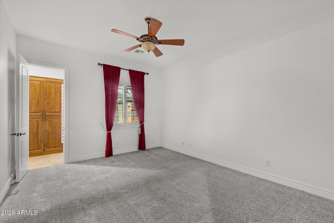
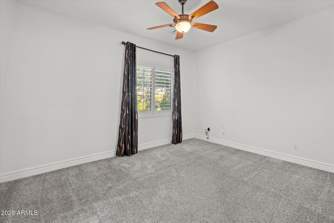
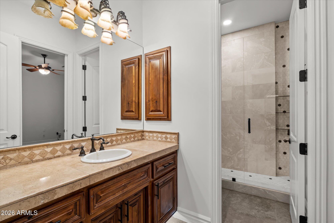
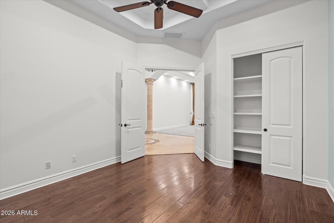
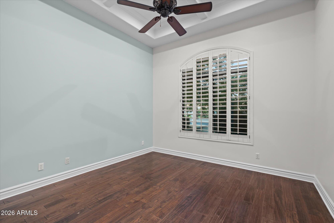
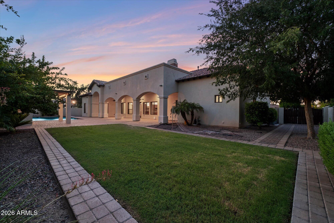
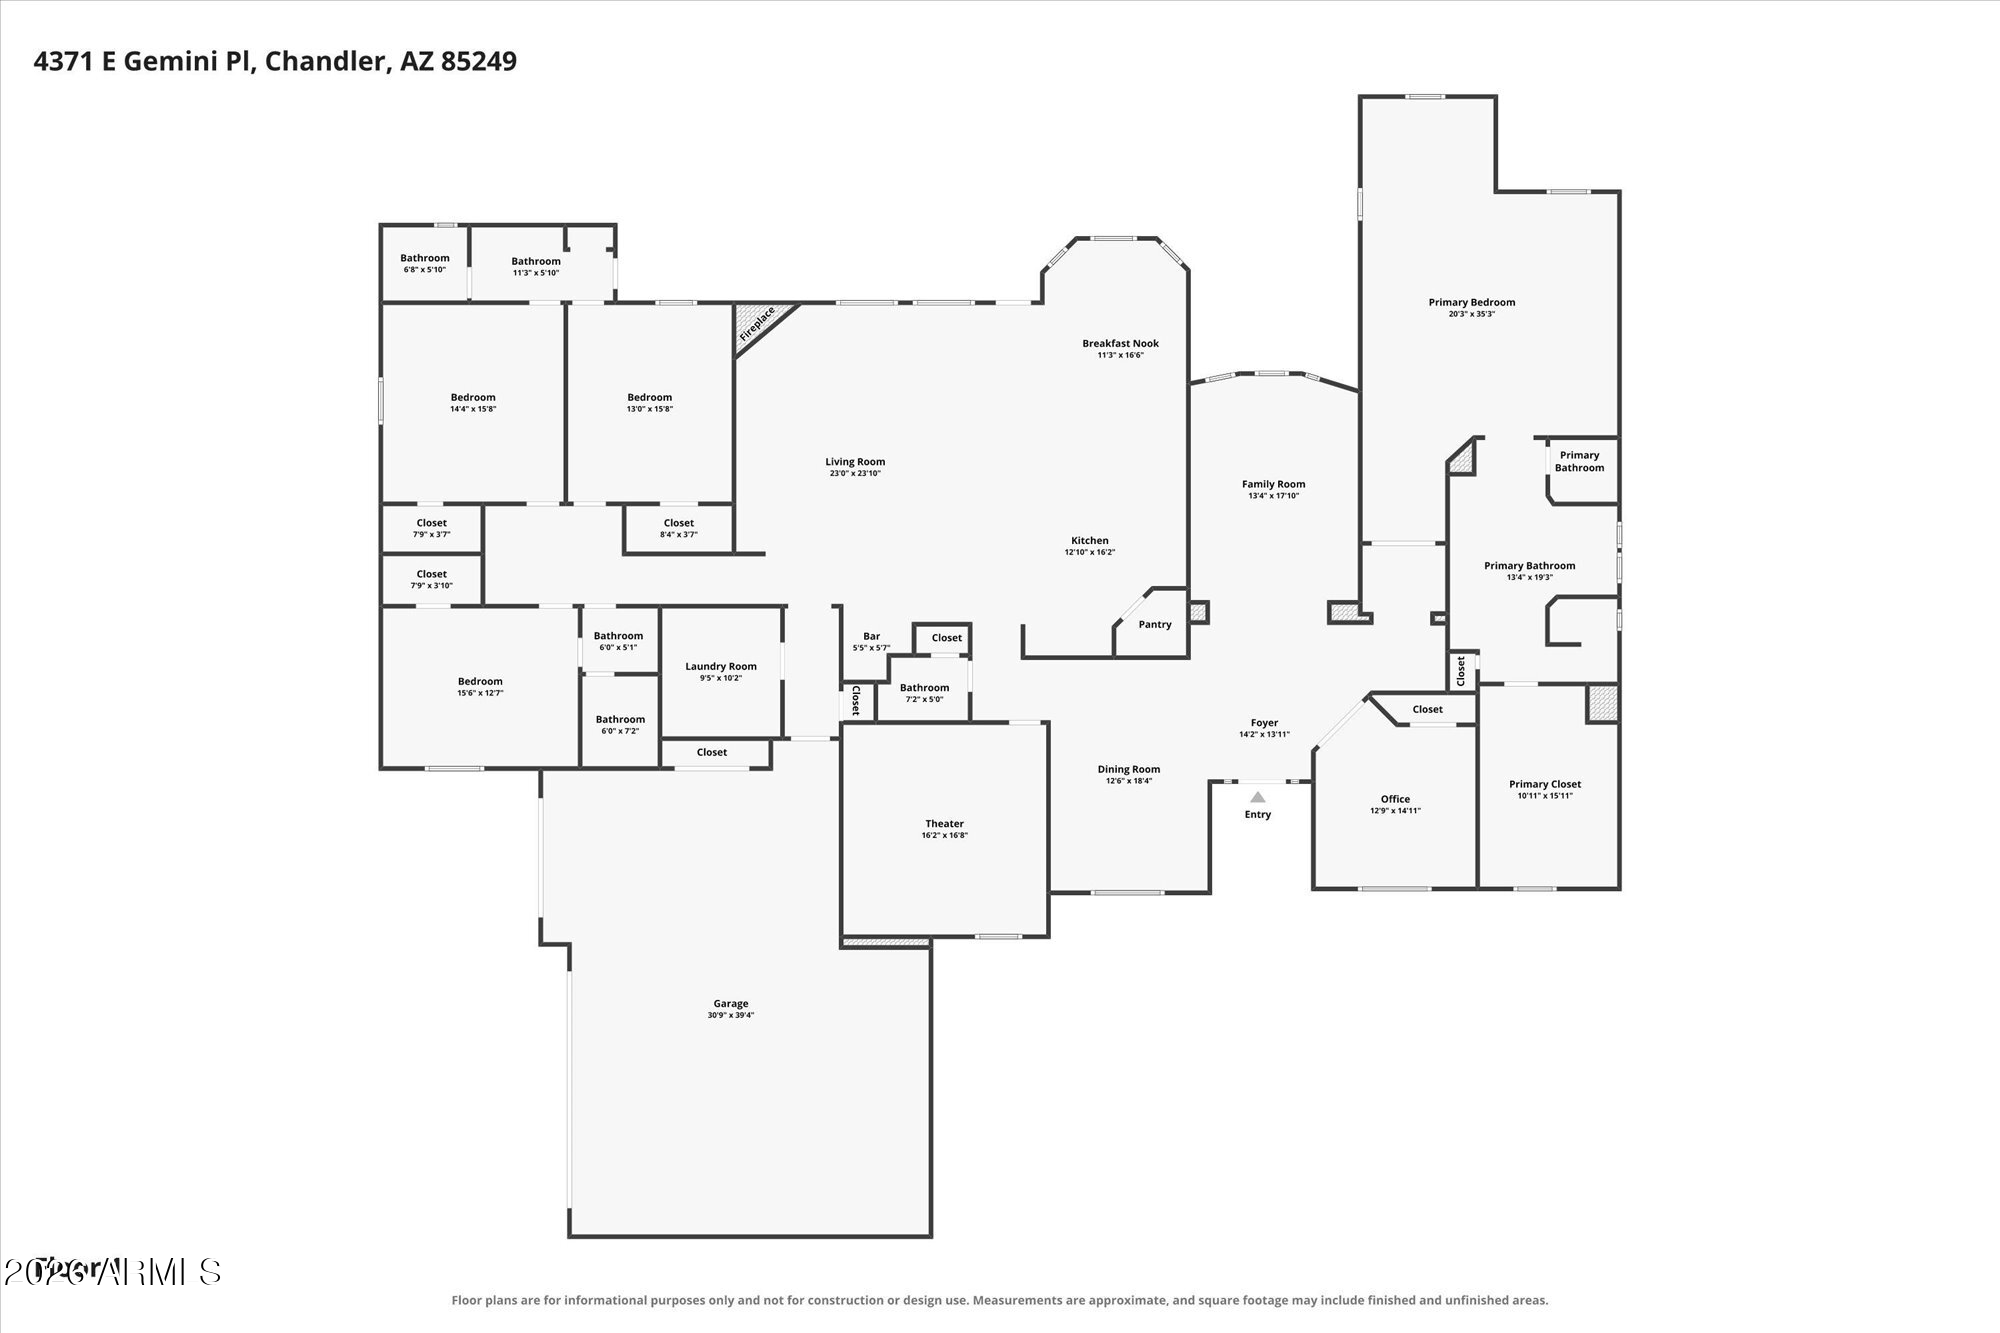
This stunning custom showcase home is the perfect blend of superior craftsmanship, timeless finishes and luxurious upgrades. Welcome to the prestigious gated enclave of Vasaro and welcome home to this jewel which features 5 full bedroom, bonus room, split floorplan with an incredible oversized primary suite and spa bath. The kitchen is a chef's playground with rich cabinetry, upscale appliances including a brand new gas range, two sinks, large center island and walk in pantry. You'll also discover coffered ceilings, a wet bar, stunning cantera stone fireplace, all new interior and exterior paint and gorgeous fixtures throughout. Out back is a true oasis featuring a stunning pool, pergola, built-in BBQ and large grassy play area. Add in the park area across the street and this home is 10+

Share Property

Location

4371 E GEMINI Place, Chandler, AZ 85249

Status

For Sale
David Tucker

David Tucker

TITLE

Real Estate Agent | Founder

Andrea Glashan

Andrea Glashan

TITLE

Real Estate Agent | Executive Assistant

Property Amenities

Interior
Laundry room Inside
Fireplace Family Room, Gas
Appliances Dryer, Washer, Water Softener Owned, Reverse Osmosis, Refrigerator, Built-in Microwave, Dishwasher, Disposal, Gas Range, Gas Cooktop, Built-In Electric Oven, Water Purifier
Flooring Carpet, Stone, Wood
Total Bedrooms: 5
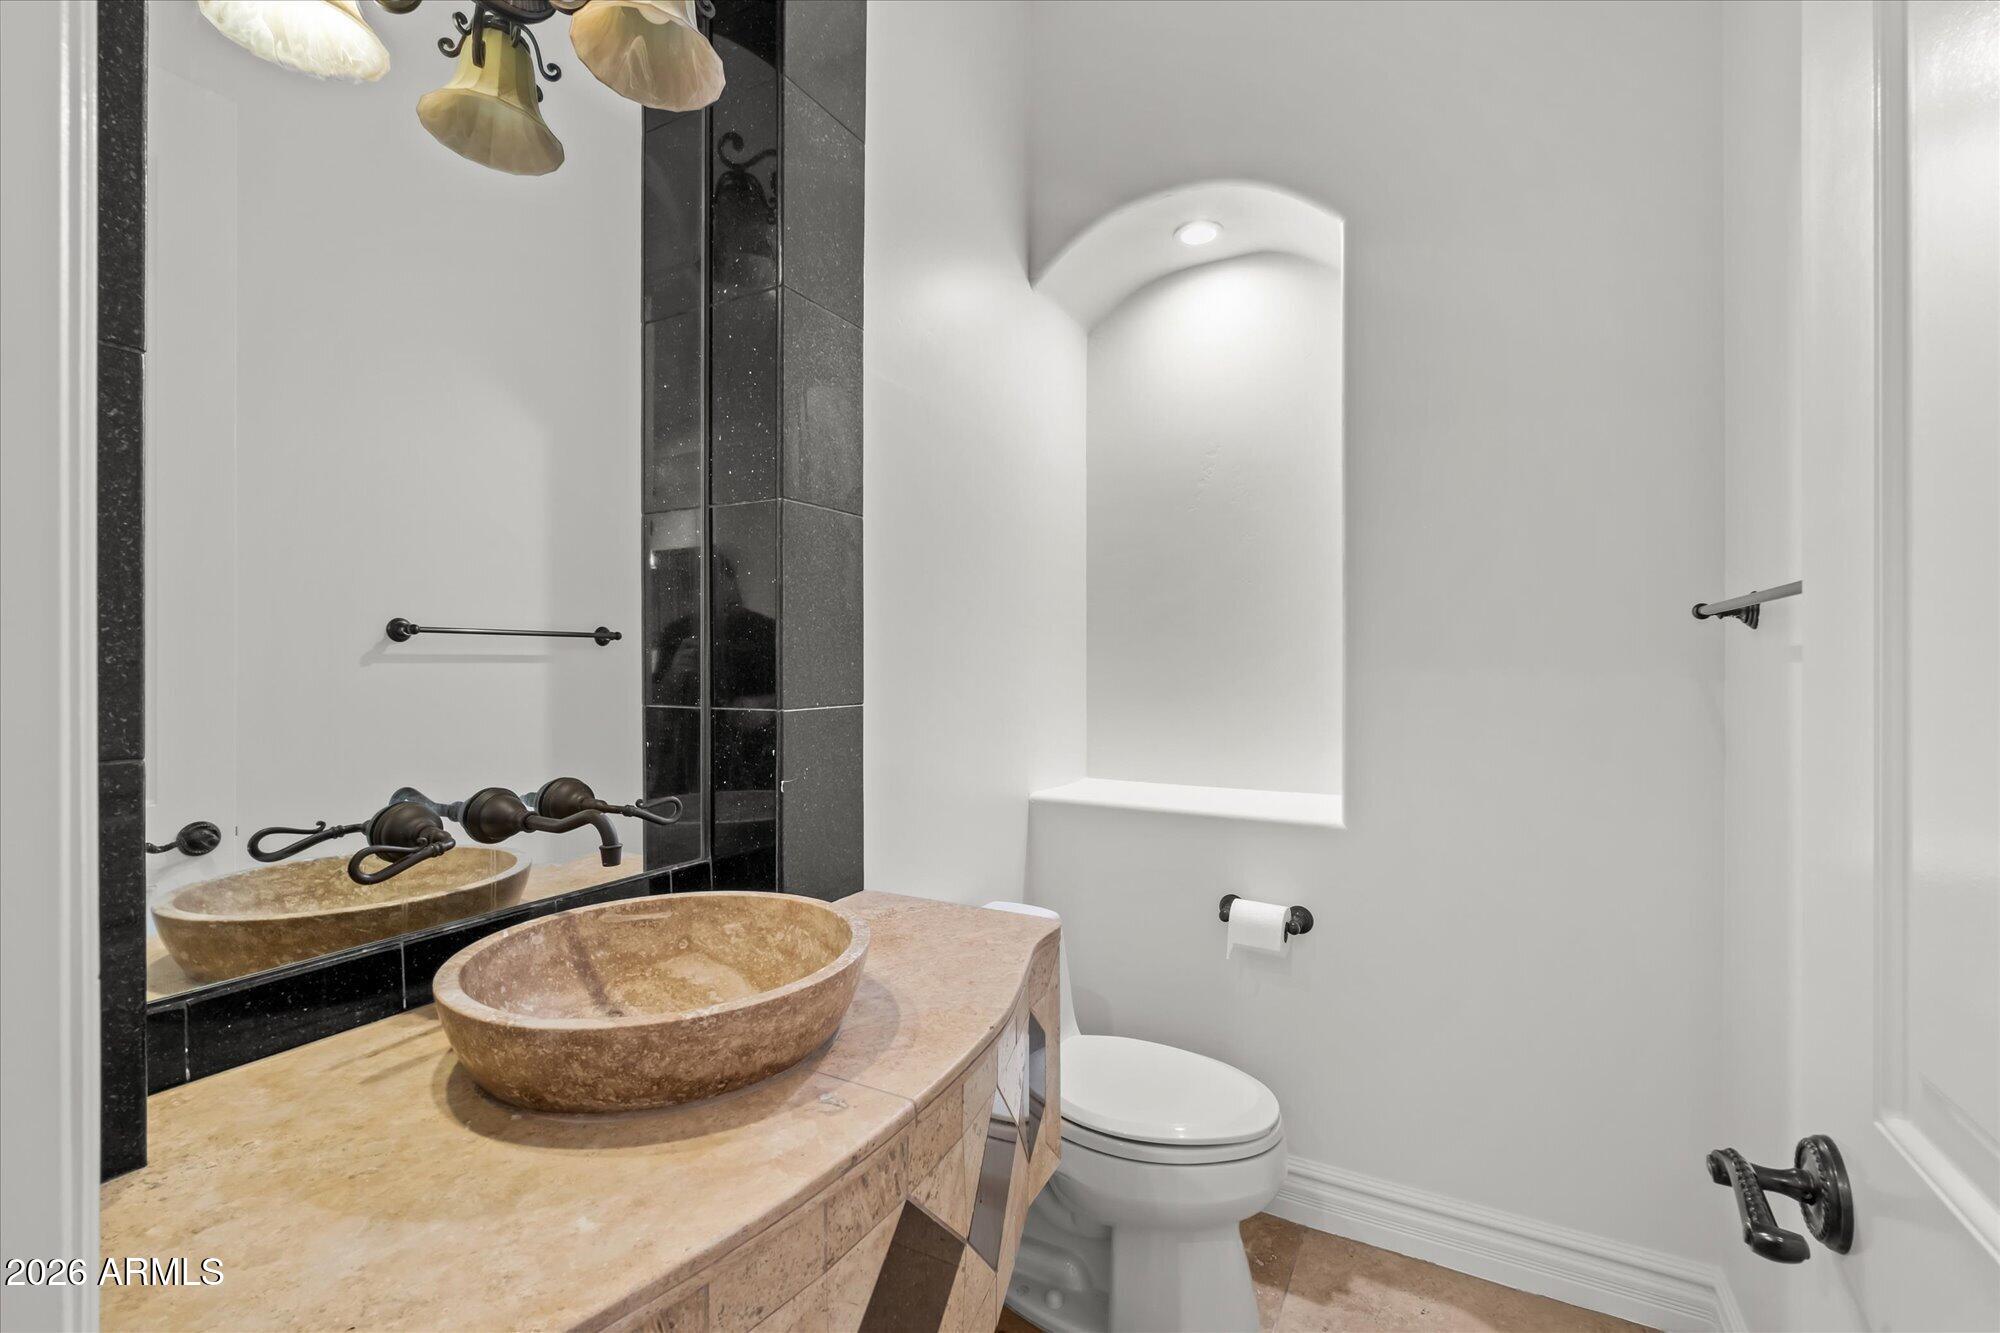
Half Bathrooms: 1
Full Bathrooms: 3
Other Interior Features Walk-in Pantry, High Speed Internet, Granite Counters, Double Vanity, Eat-in Kitchen, Breakfast Bar, 9 Flat Ceilings, No Interior Steps, Wet Bar, Kitchen Island, Pantry, Full Bth Master Bdrm, Separate Shwr Tub, Tub with Jets
Area & Lot
Lot Area 0.43 Acres
Living area 4,664 Sq.Ft.
MLS® ID 7076260
Year Built 2007
School District Chandler Unified District #80
High School Basha High School
Middle School Willie & Coy Payne Jr. High
Elementary School Jane D. Hull Elementary
View Description Mountain(s)
Architecture Styles Ranch, Santa Barbara/Tuscan
Type Residential
Status For Sale
Exterior
Stories 1
Pool Variable Speed Pump, Outdoor, Play Pool, Lap
Air conditioning Central Air, Ceiling Fan(s), Programmable Thmstat
Heat type Forced Air, Natural Gas
Water Source City Water
Garage Space 3.0
Sewer Public Sewer
Other Exterior Features Playground, Private Yard, Built-in Barbecue
Parking Attached Garage, RV Gate, Garage Door Opener, Extended Length Garage, Direct Access, Attchd Gar Cabinets, Over Height Garage, Side Vehicle Entry
Lot Features North/South Exposure, Sprinklers In Rear, Sprinklers In Front, Corner Lot, Grass Front, Grass Back, Auto Timer H 2 O Front, Auto Timer H 2 O Back
Roof Tile
Finance
Sales Price $1,595,000
HOA Fees $830 quarterly
Real Estate Tax $7,659 yearly

360 Virtual Tour

Take a tour of this property
image

Schedule a Showing

We would love to show you our beautiful property. Please select your preferred date and time below. An agent will be in touch shortly to confirm your appointment.

Schedule a Showing

We would love to show you our beautiful property. Please select your preferred date and time below. An agent will be in touch shortly to confirm your appointment.

Thank you for your interest in 4371 E GEMINI Place, Chandler, AZ 85249. We are reviewing your request and will be in touch shortly!

Mortgage Calculator

Estimate your monthly mortgage payment, including the principal and interest, property taxes, and HOA. Adjust the values to generate a more accurate rate.

All estimates are provided for informational purposes only. Actual amounts may vary.
$0,000 Your Payment 20 15 65
$0,000 Your Payment

Work With Us

Ready to start your real estate journey with The RTT Home Group? Our dedicated team offers personalized service and expert advice to help you achieve your property goals. Let us guide you every step of the way. We look forward to helping you find the home of your dreams. Please don't hesitate to call or email us today.