Leave a Message

Thank you for your message. We will be in touch with you shortly.

3936 E Eugie Avenue
3936 E Eugie Avenue
3936 E Eugie Avenue
3936 E Eugie Avenue
3936 E Eugie Avenue
3936 E Eugie Avenue
3936 E Eugie Avenue
3936 E Eugie Avenue
3936 E Eugie Avenue
3936 E Eugie Avenue
3936 E Eugie Avenue
3936 E Eugie Avenue
3936 E Eugie Avenue
3936 E Eugie Avenue
3936 E Eugie Avenue
3936 E Eugie Avenue
3936 E Eugie Avenue
3936 E Eugie Avenue
3936 E Eugie Avenue
3936 E Eugie Avenue
3936 E Eugie Avenue
3936 E Eugie Avenue
3936 E Eugie Avenue
3936 E Eugie Avenue
3936 E Eugie Avenue
3936 E Eugie Avenue
3936 E Eugie Avenue
3936 E Eugie Avenue
3936 E Eugie Avenue
3936 E Eugie Avenue
3936 E Eugie Avenue
VIEW PHOTOS
Courtesy of RE/MAX Fine Properties, David C Tucker Listing Contact: 602-762-7653 
$383,500

3936 E Eugie Avenue

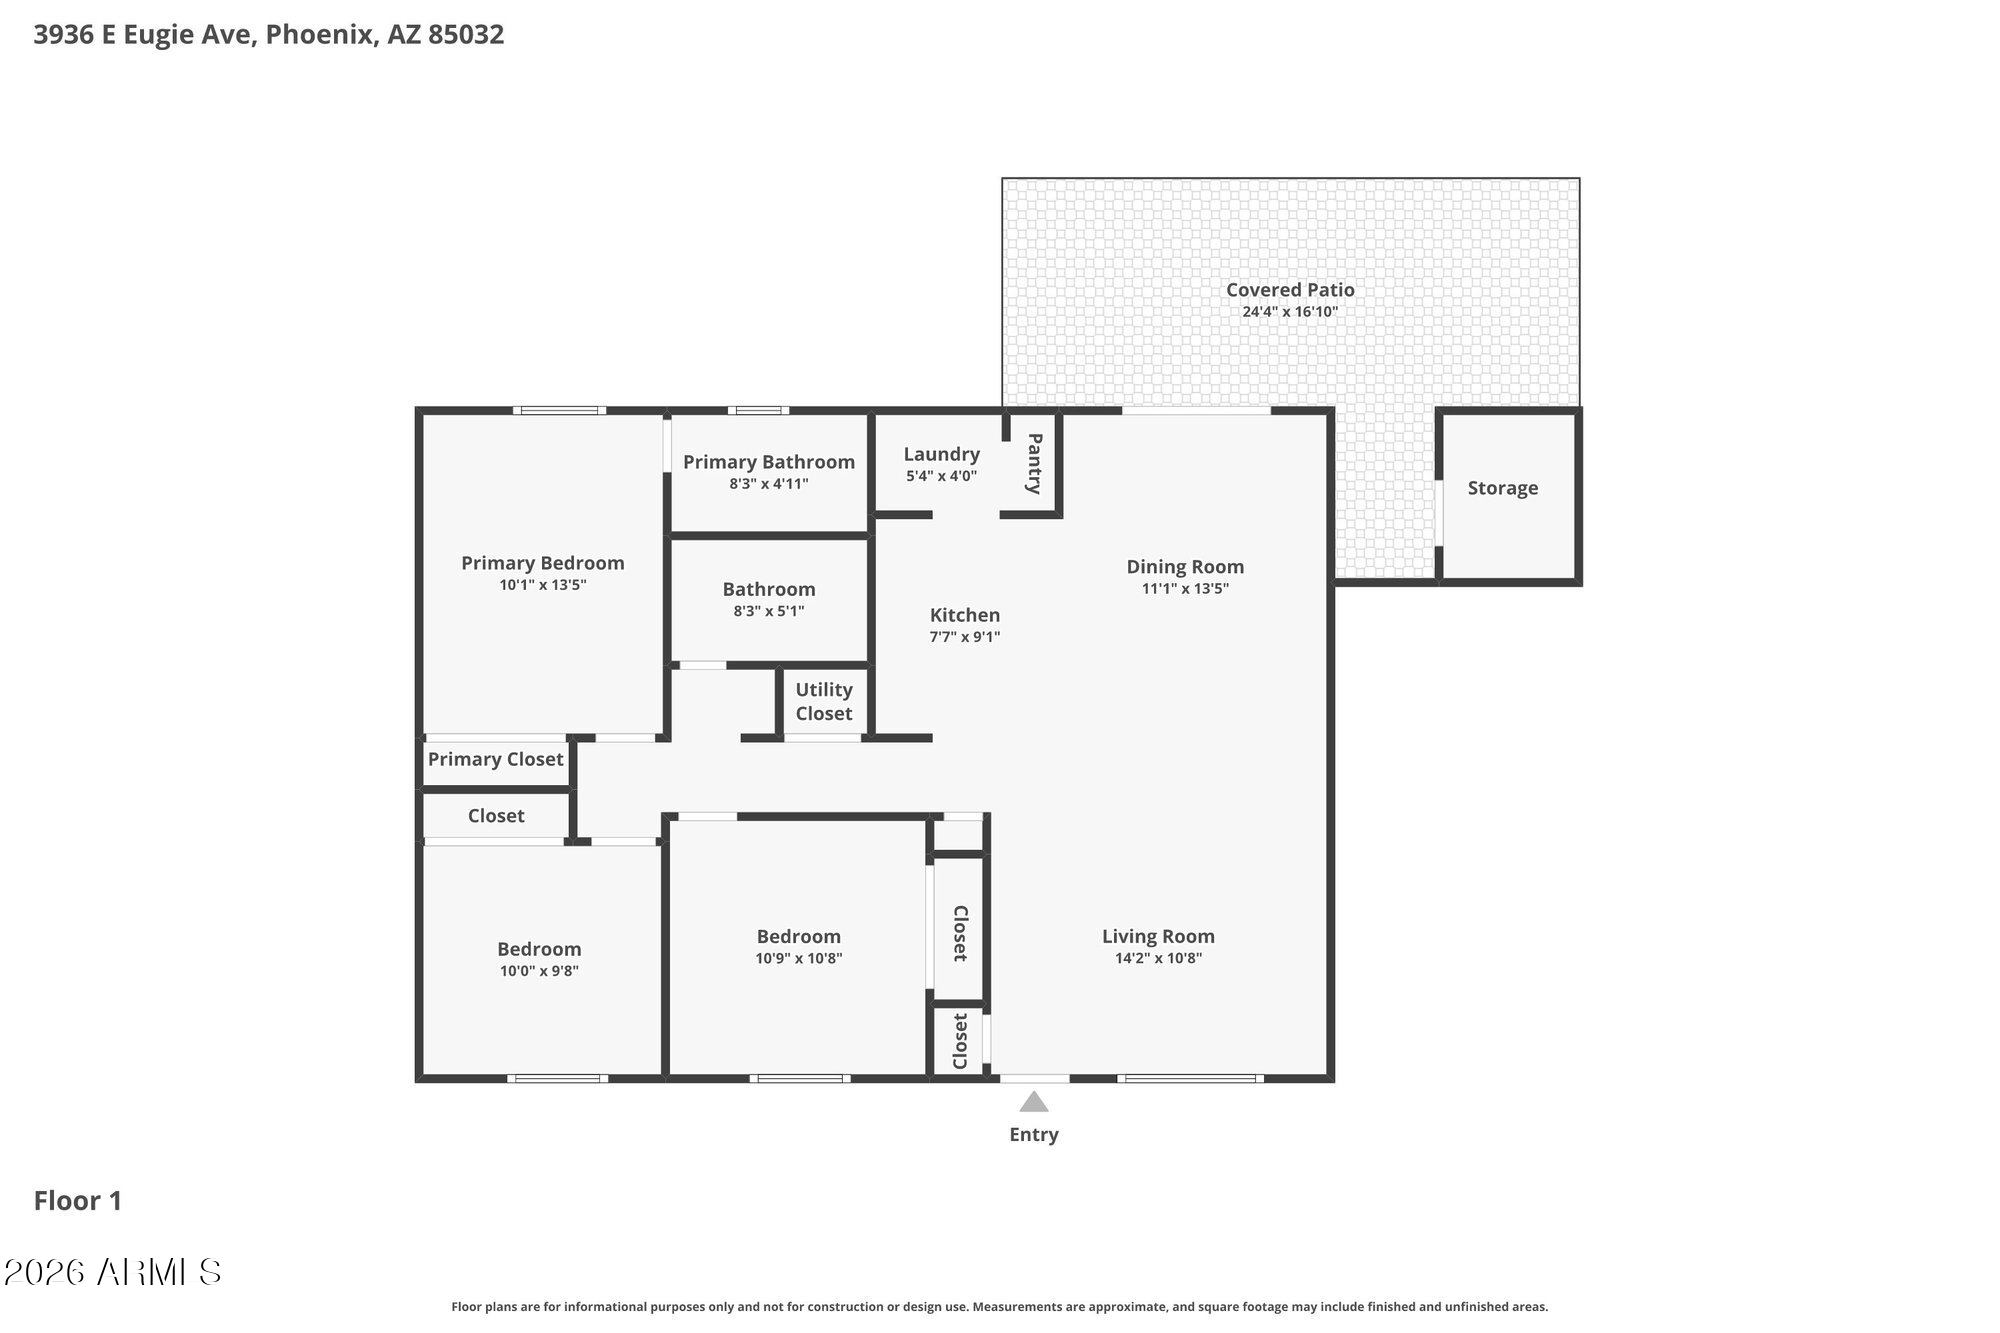
3 Beds 2 Baths 1,064 Sq.Ft. 6,185 Sq.Ft.

Description

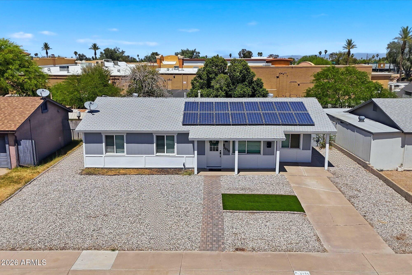
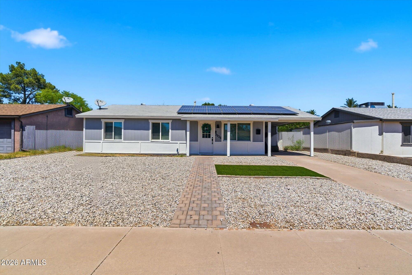
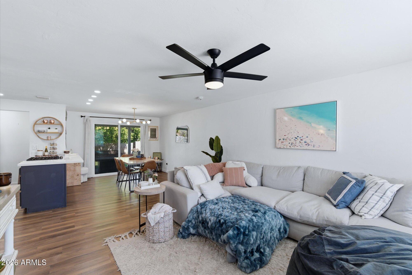
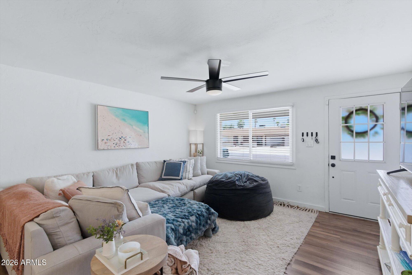
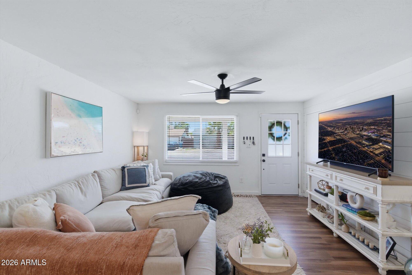
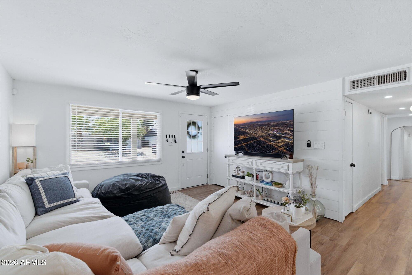
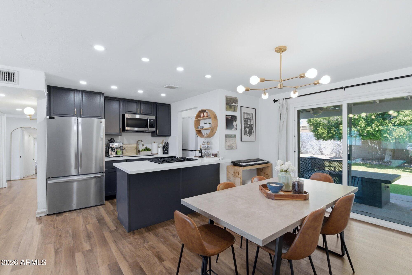
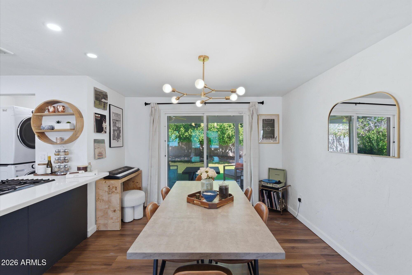
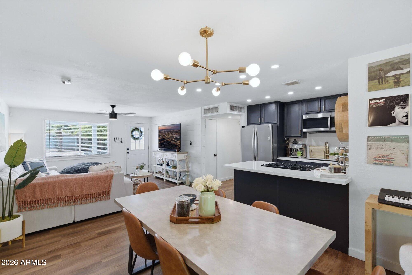
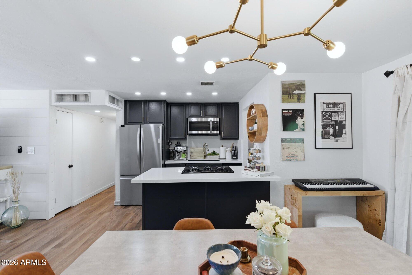
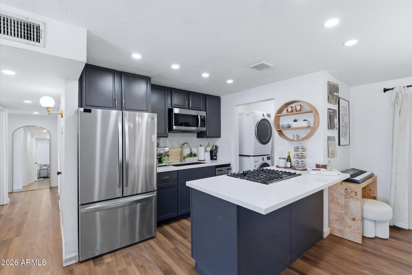
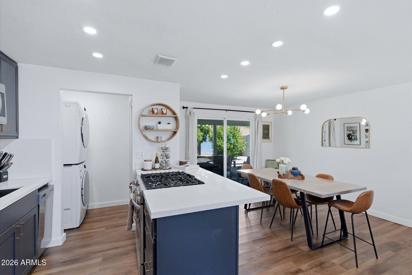
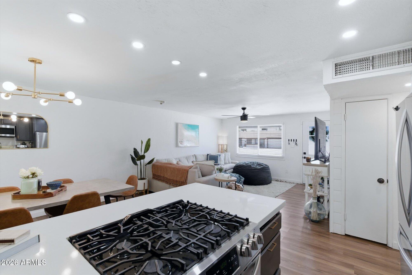
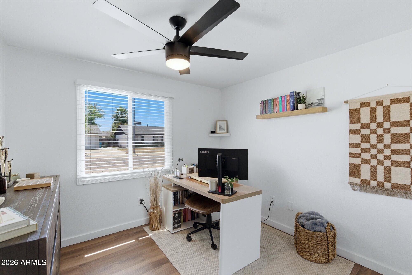
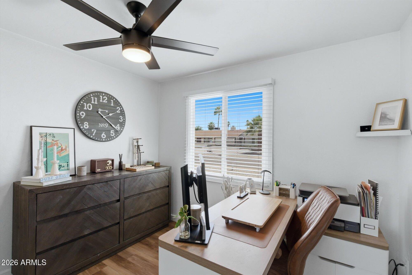
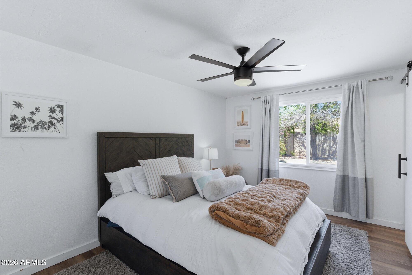
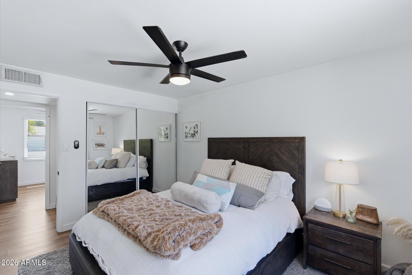
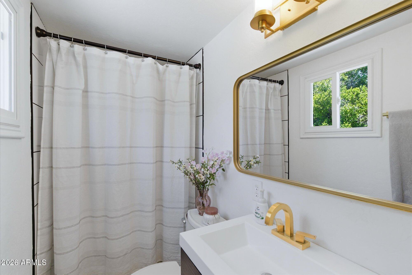
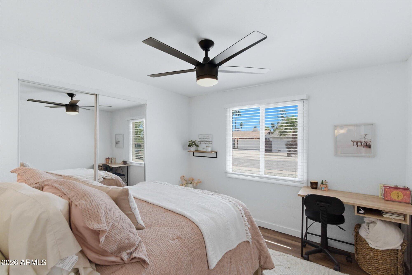
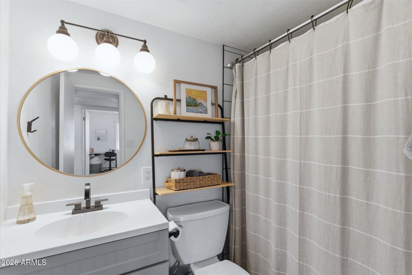
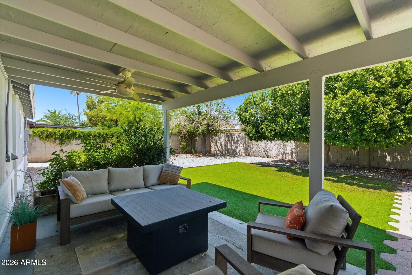
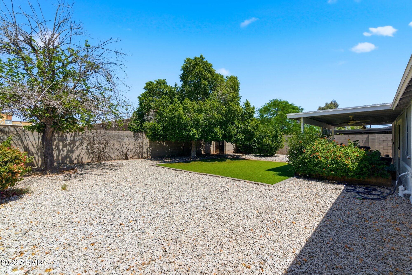
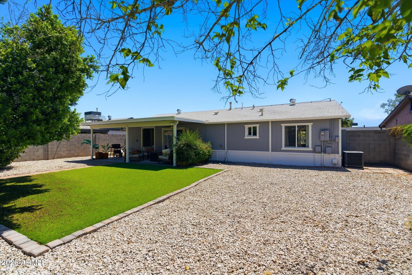
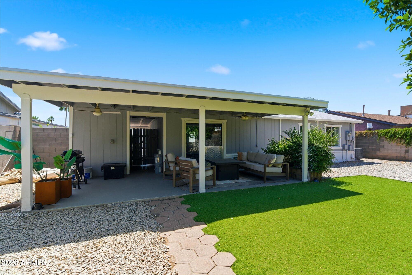
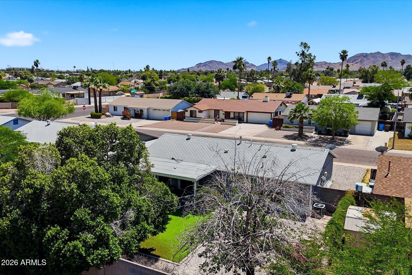
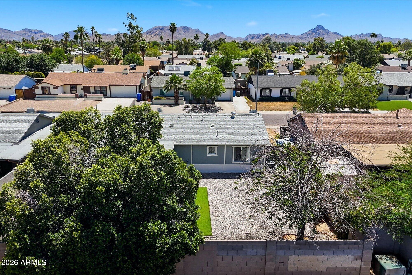
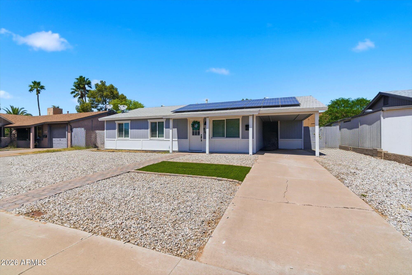
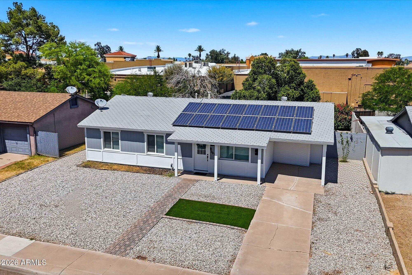
This freshly renovated home is a total charmer inside and out located in a prime Northeast valley location-just minutes away from great dining, shopping, outstanding schools, parks and so much more! From the moment you pull up you'll notice the pride of ownership, starting with a completely freshly painted exterior! Once inside take in the new flooring, ship lap details, gorgeous kitchen with Quartz counters, Quartz backsplash upgraded appliances and refinished cabinetry. Dual pane windows, newer HVAC, ceiling fans, renovated baths, upgraded fixtures throughout and so much more! This is truly a turnkey beauty on an oversized North/South lot and an incredible value, they simply don't come around this nice very often at this price!

Share Property

Location

3936 E Eugie Avenue, Phoenix, AZ 85032

Status

Sold

Date Sold

July 6, 2026
David Tucker

David Tucker

TITLE

Real Estate Agent | Founder

Andrea Glashan

Andrea Glashan

TITLE

Real Estate Agent | Executive Assistant

Property Amenities

Interior
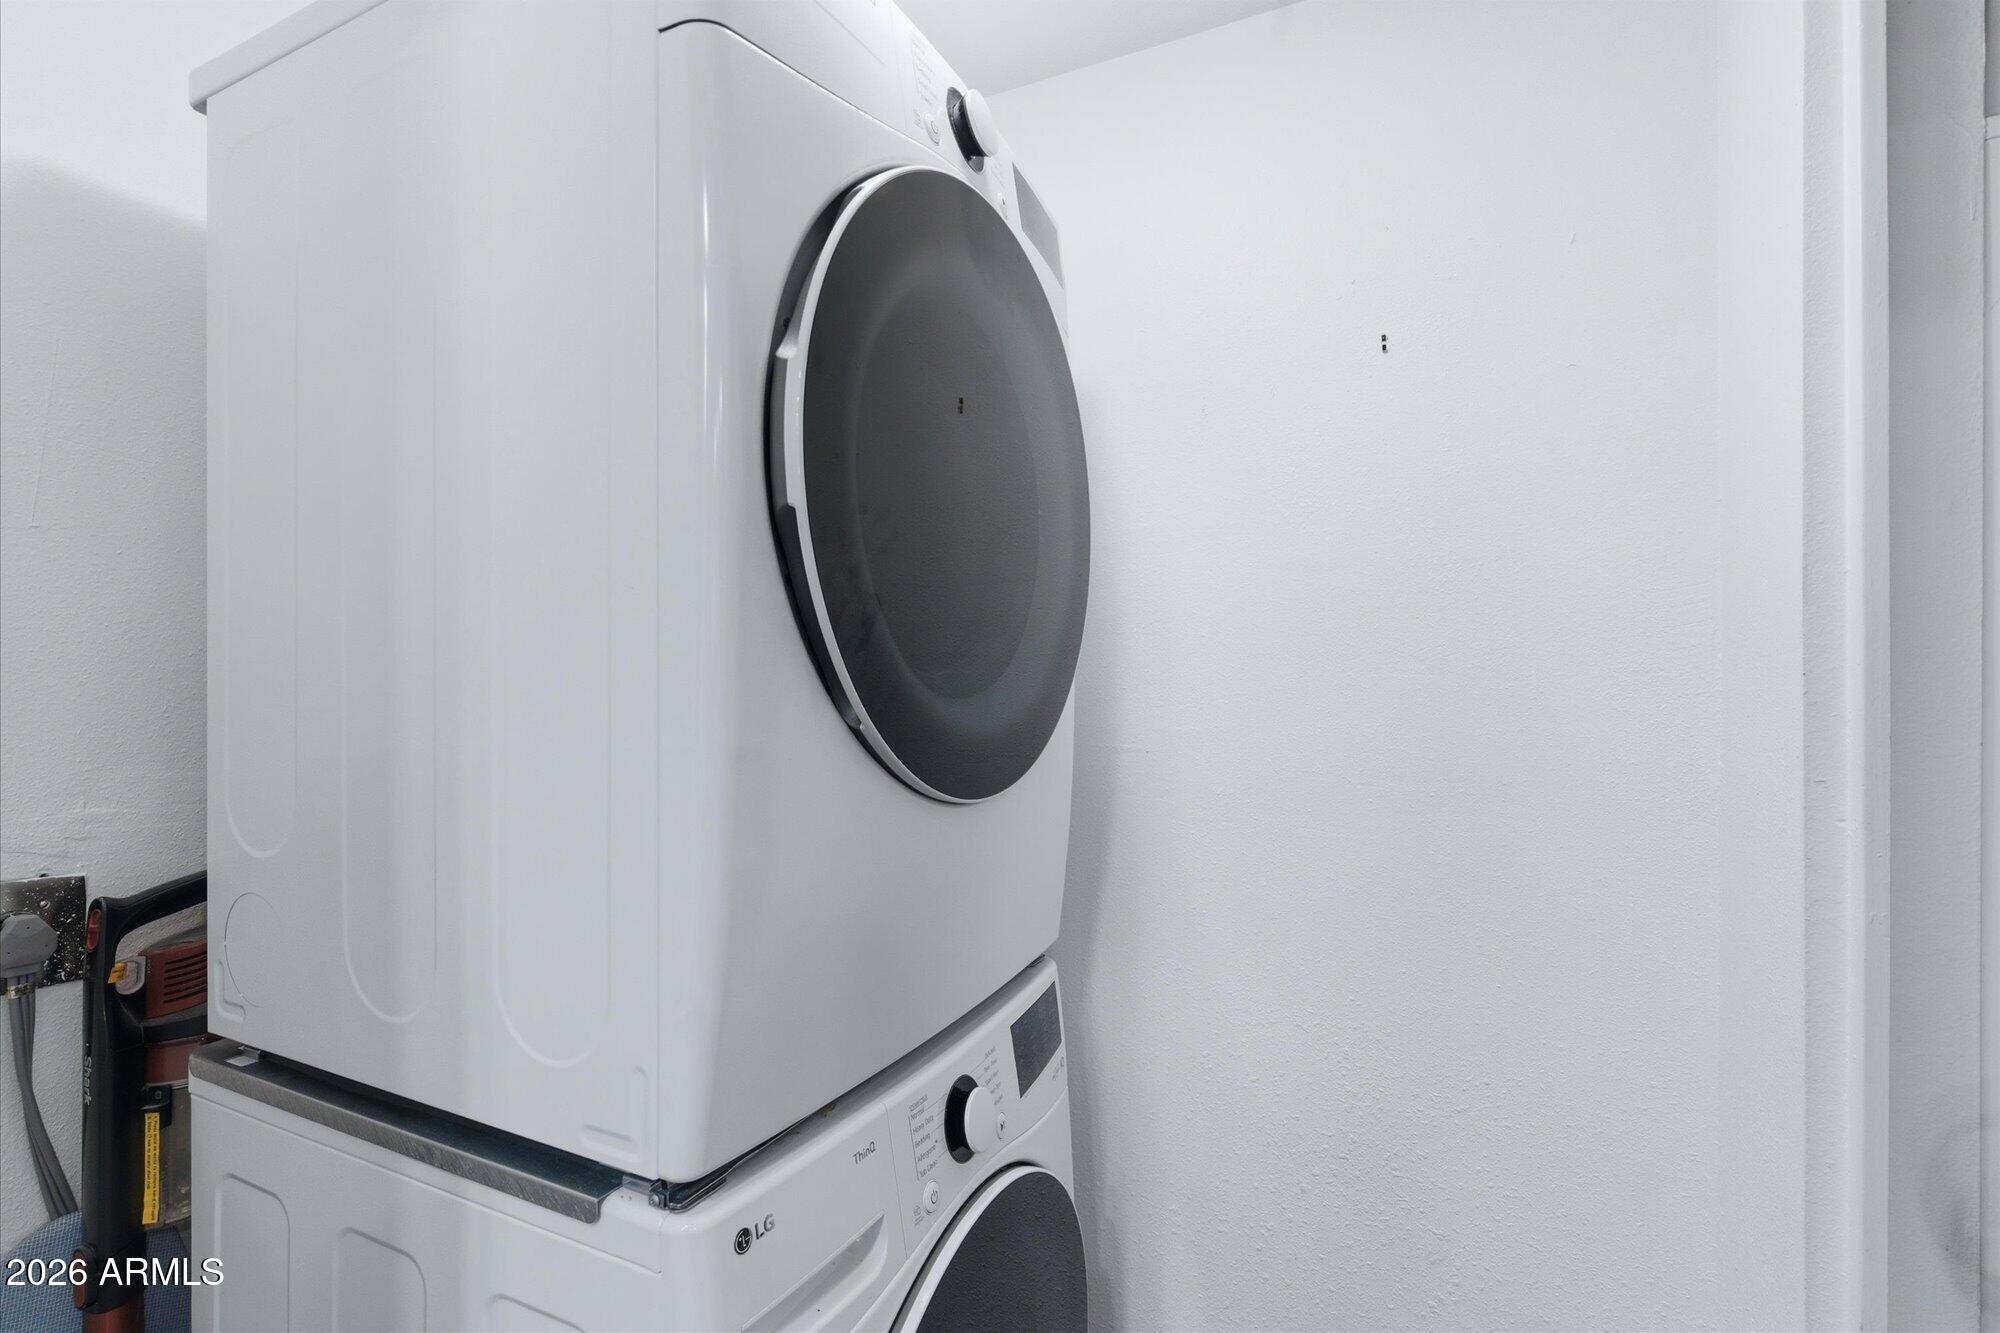
Laundry room Inside, Engy Star (See Rmks)
Appliances Dryer, Washer, Refrigerator, Built-in Microwave, Dishwasher, Disposal, Gas Range, Gas Oven
Flooring Vinyl, Wood
Total Bedrooms: 3
Full Bathrooms: 2
Other Interior Features Quartz Countertops, High Speed Internet, Eat-in Kitchen, Breakfast Bar, Pantry, Full Bth Master Bdrm
Area & Lot
Lot Area 6,185 Sq.Ft.
Living area 1,064 Sq.Ft.
MLS® ID 7021973
Year Built 1972
School District Paradise Valley Unified District
High School Shadow Mountain High School
Middle School Greenway Middle School
Elementary School Indian Bend Elementary School
Architecture Styles Ranch
Type Residential
Status Sold
Exterior
Stories 1
Air conditioning HVAC SEER Rating, Central Air
Heat type Natural Gas
Water Source City Water
Sewer Public Sewer
Other Exterior Features Storage
Parking Attached Carport
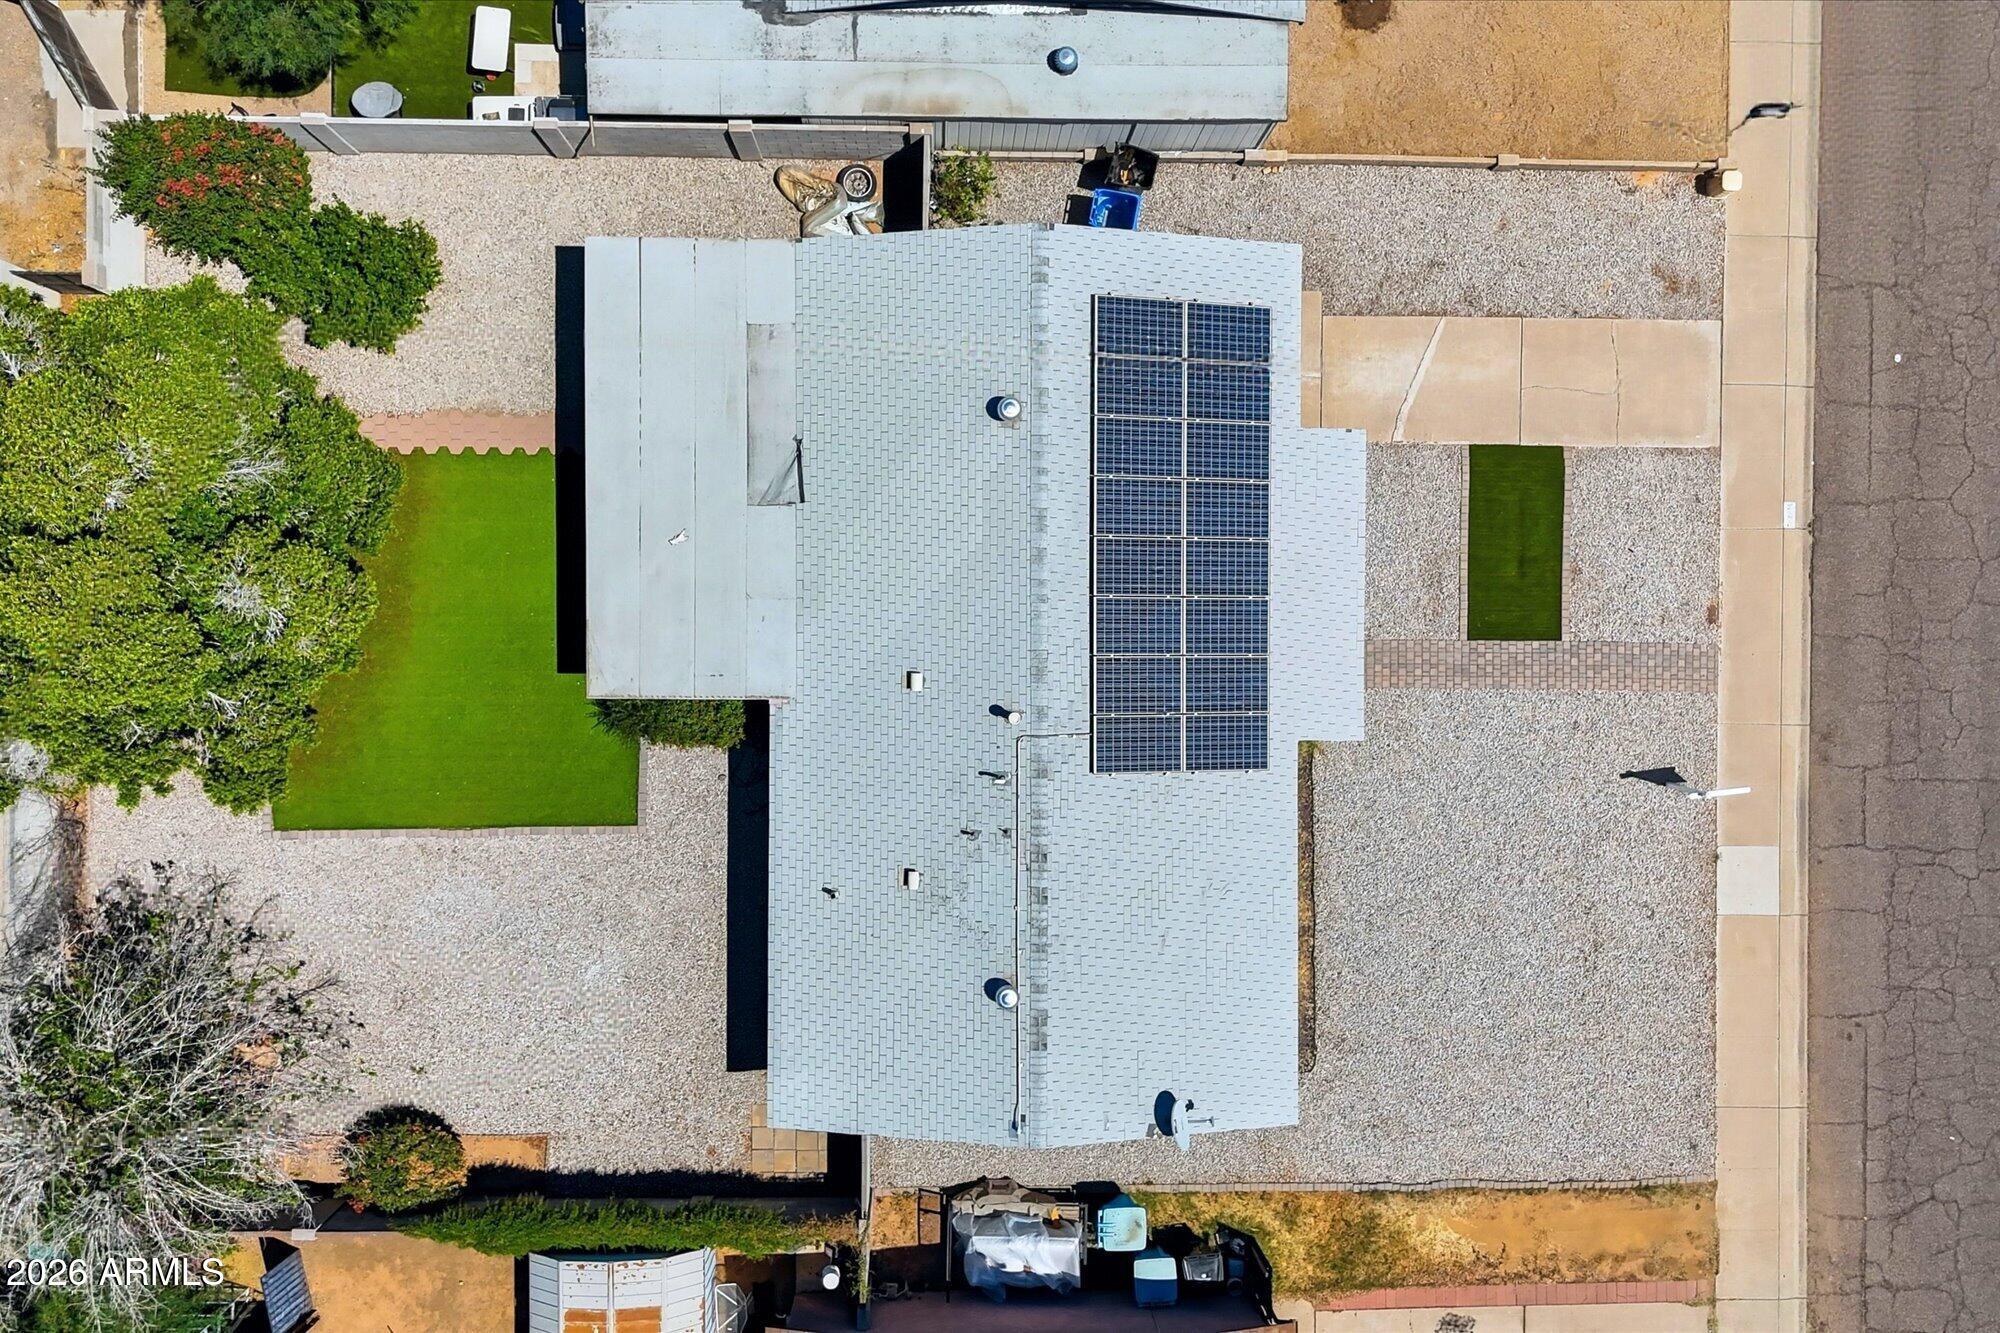
Lot Features Gravel/Stone Front, Gravel/Stone Back, Synthetic Grass Frnt, Synthetic Grass Back
Roof Composition
Finance
Sales Price $383,500
Buyer Agency Compensation 2.5%
Real Estate Tax $946 yearly

360 Virtual Tour

Take a tour of this property

Work With Us

Ready to start your real estate journey with The RTT Home Group? Our dedicated team offers personalized service and expert advice to help you achieve your property goals. Let us guide you every step of the way. We look forward to helping you find the home of your dreams. Please don't hesitate to call or email us today.