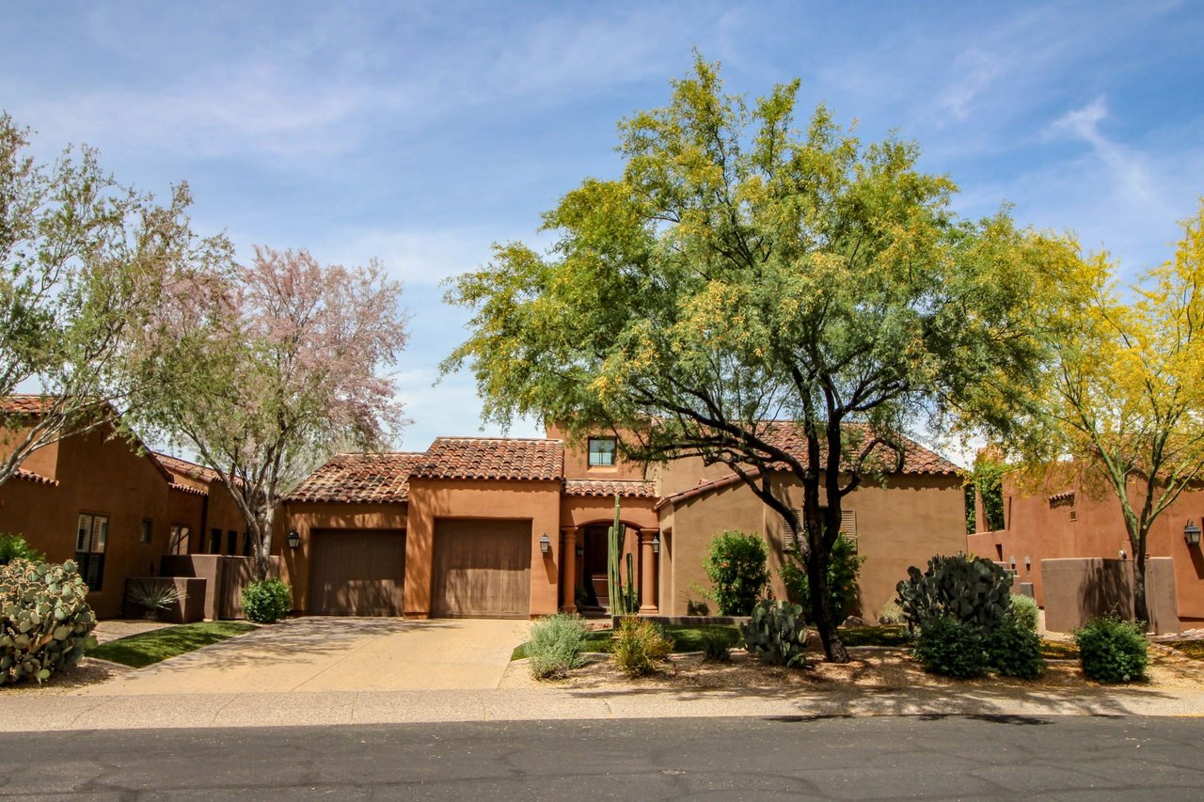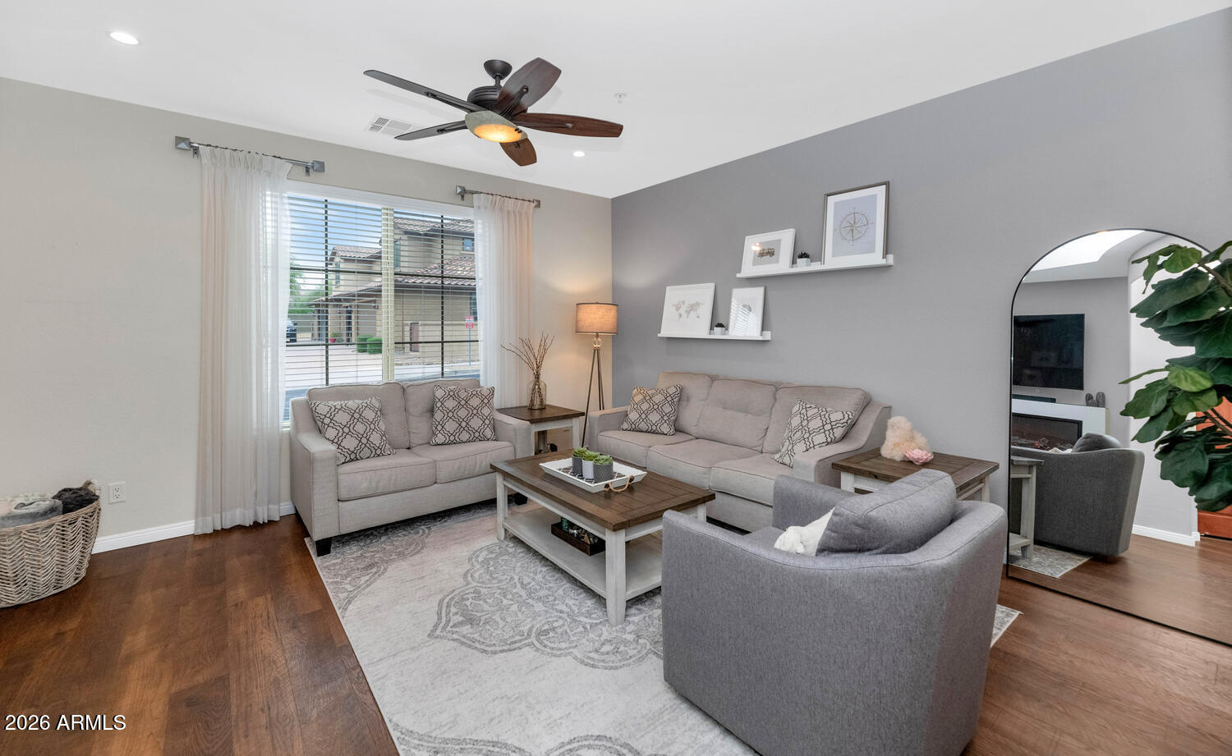
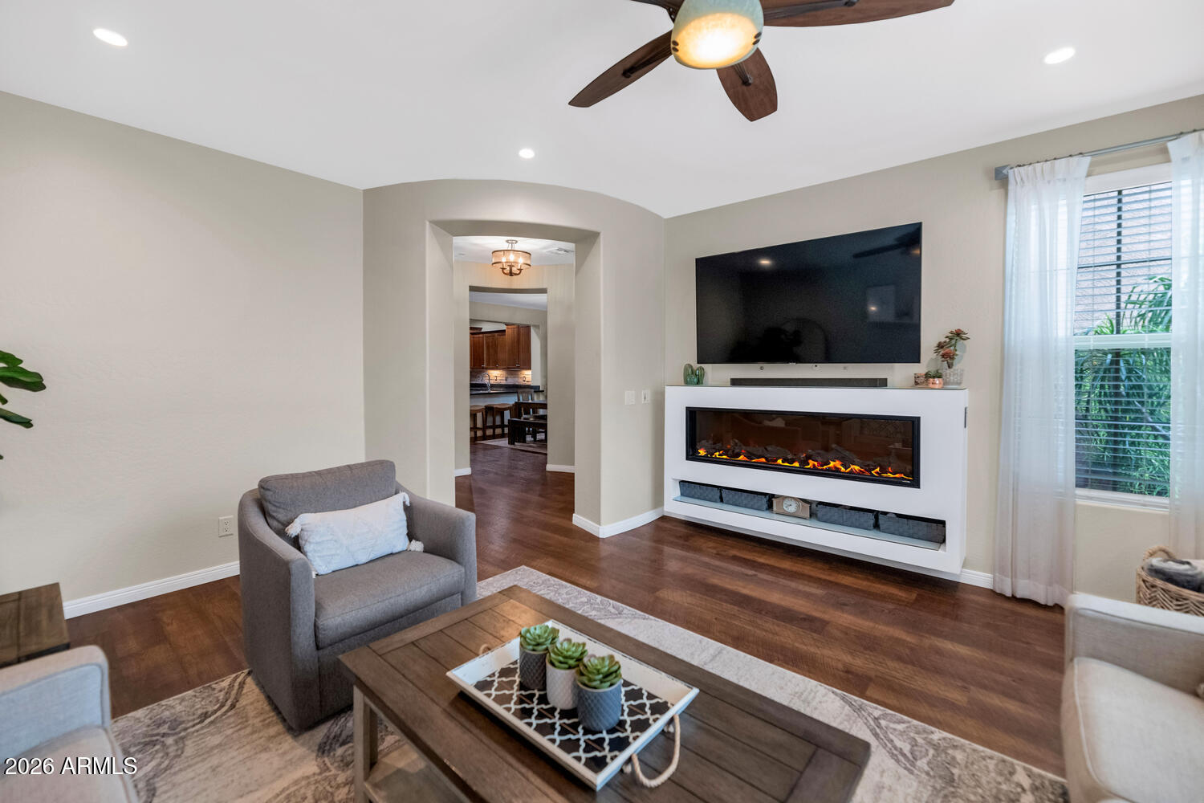
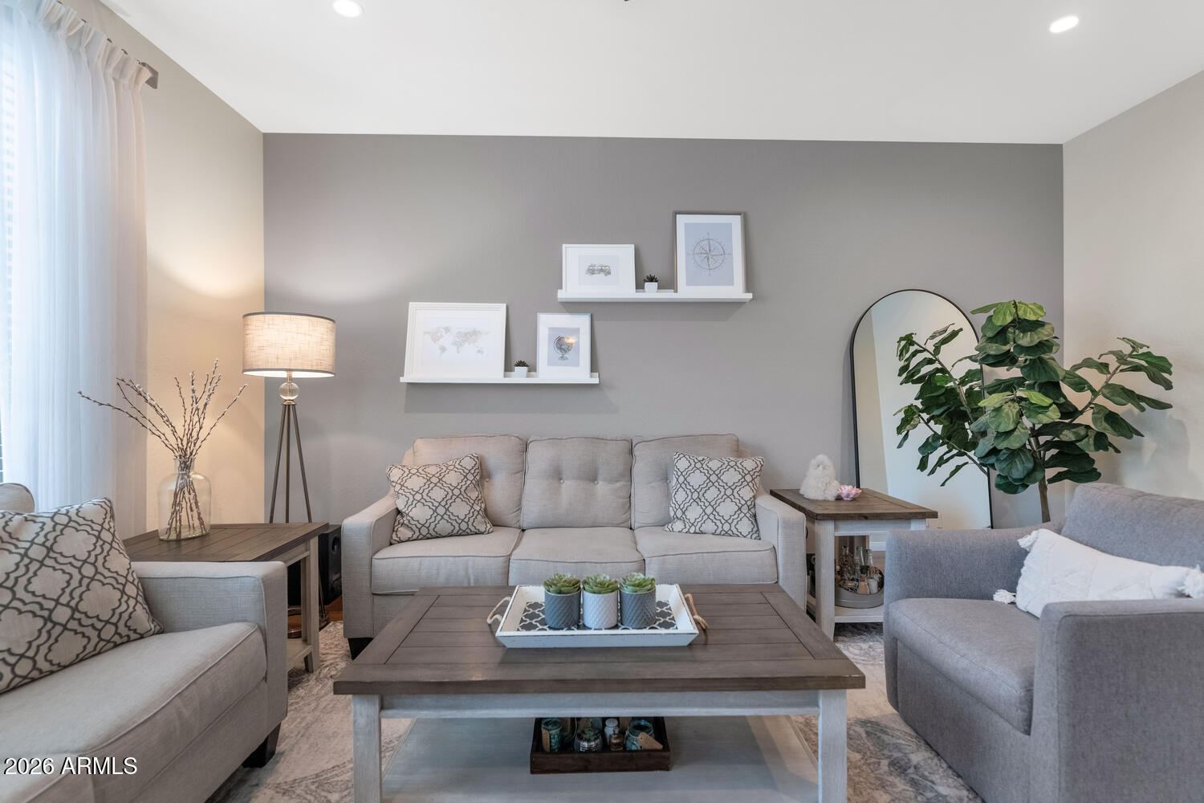
3911 E Cat Balue Drive
VIEW PHOTOS
Courtesy of RE/MAX Fine Properties, David C Tucker Listing Contact: 602-762-7653 
$3,200/mo

3911 E Cat Balue Drive

3 Beds 3 Baths 1,941 Sq.Ft. 1,629 Sq.Ft.

Description

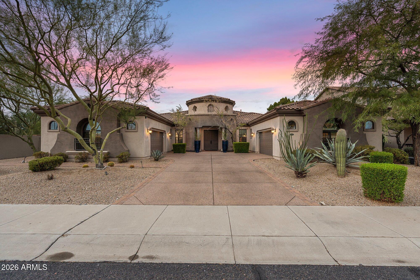
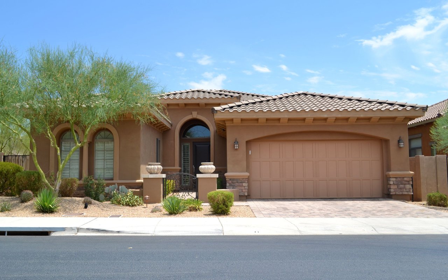
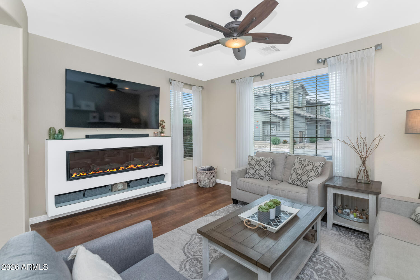
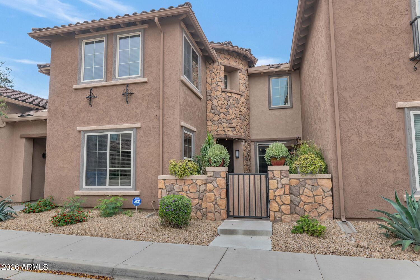
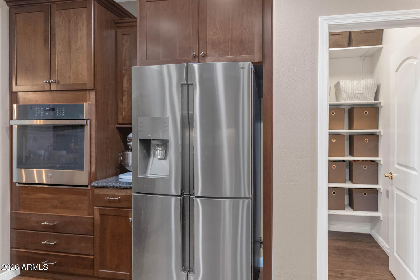
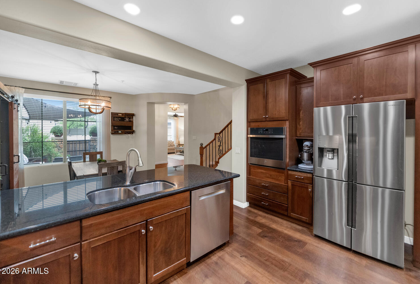
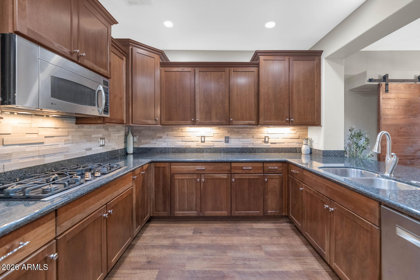
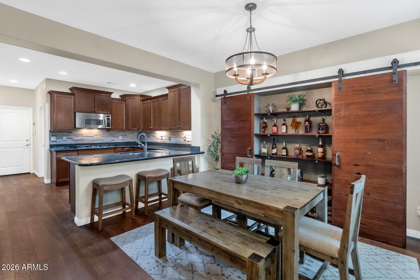
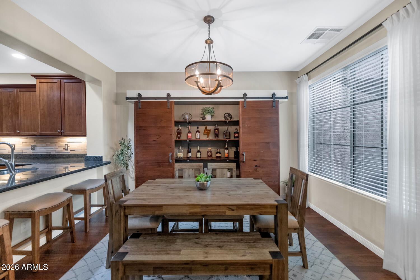
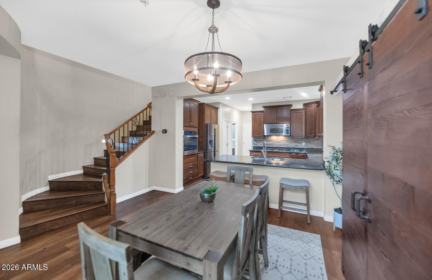
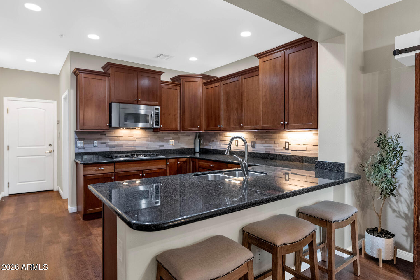
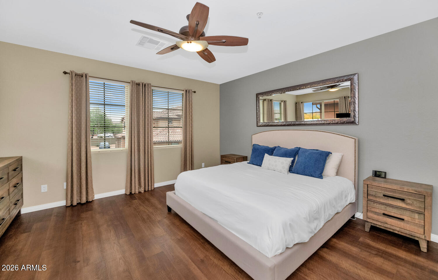
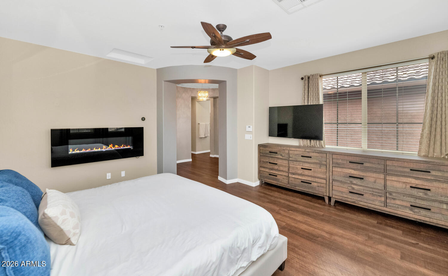
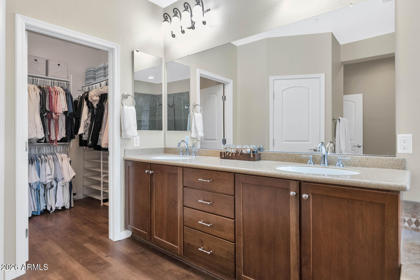
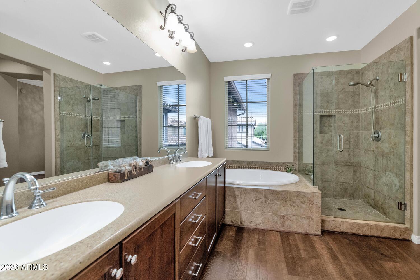
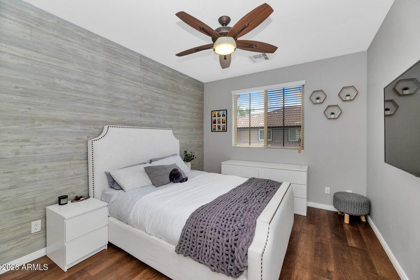
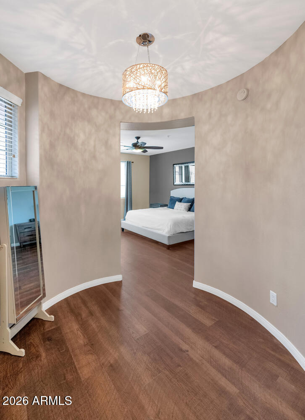
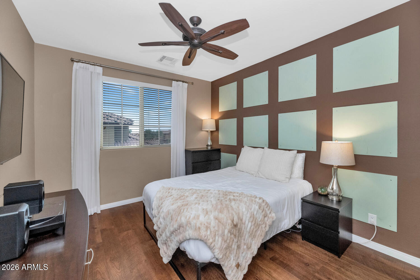
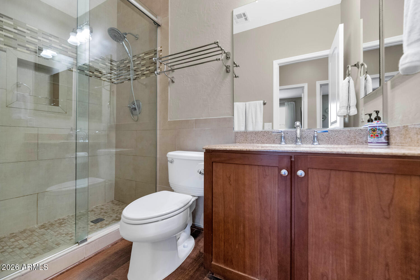
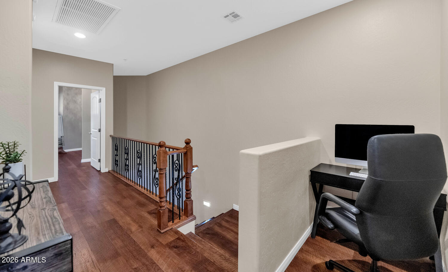
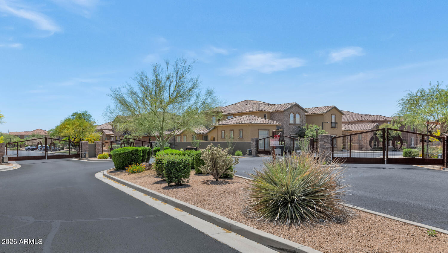
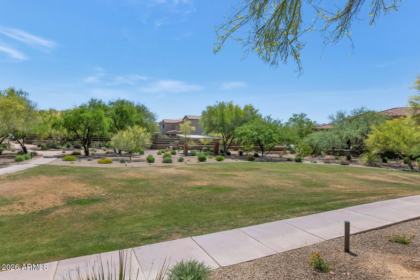
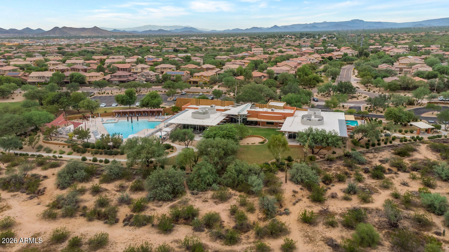
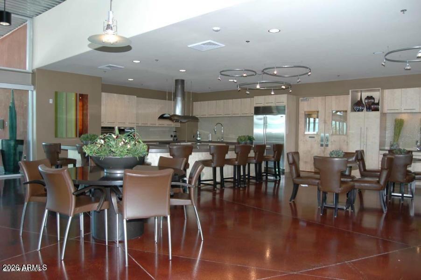
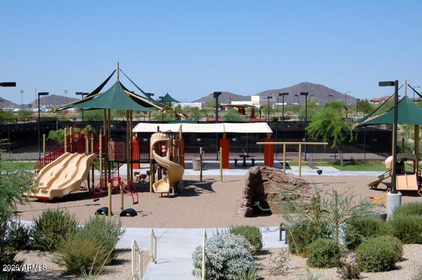
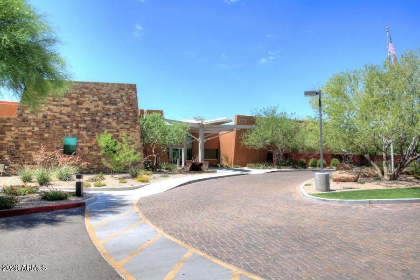
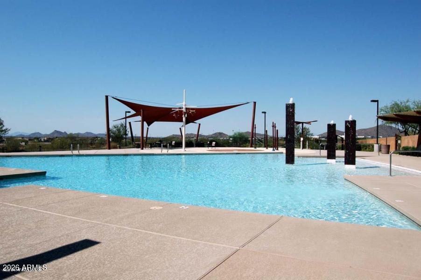
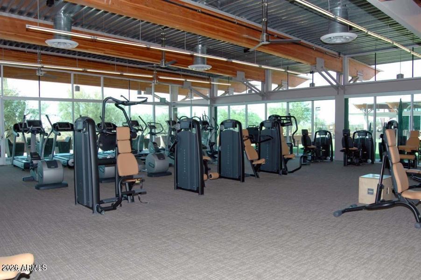
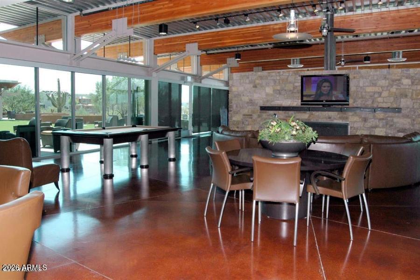
Welcome to Fireside and welcome to this amazing, gated enclave within the heart of Desert Ridge. Gorgeous 3 bed, 2.5 bath townhome in a desirable community with a clubhouse, community pool, tennis courts, gym, walking trails, amazing Fireside elementary school and so much more. The beautiful kitchen features rich wood cabinetry, stainless appliance package, granite counters, gas range, walk in pantry and a large breakfast bar. The primary suite boasts a spa-like bath featuring dual sinks, soaking tub, oversized shower and large walk-in closet. Desert Ridge is the place to be! World class shopping, dozens of restaurants, highly rated schools, amazing parks and ample open spaces, easy access to the 101 and the 51-a true crown jewel in the Northeast valley.

Share Property

Location

3911 E Cat Balue Drive, Phoenix, AZ 85050

Status

For Lease
David Tucker

David Tucker

TITLE

Real Estate Agent | Founder

Andrea Glashan

Andrea Glashan

TITLE

Real Estate Agent | Executive Assistant

Property Amenities

Interior
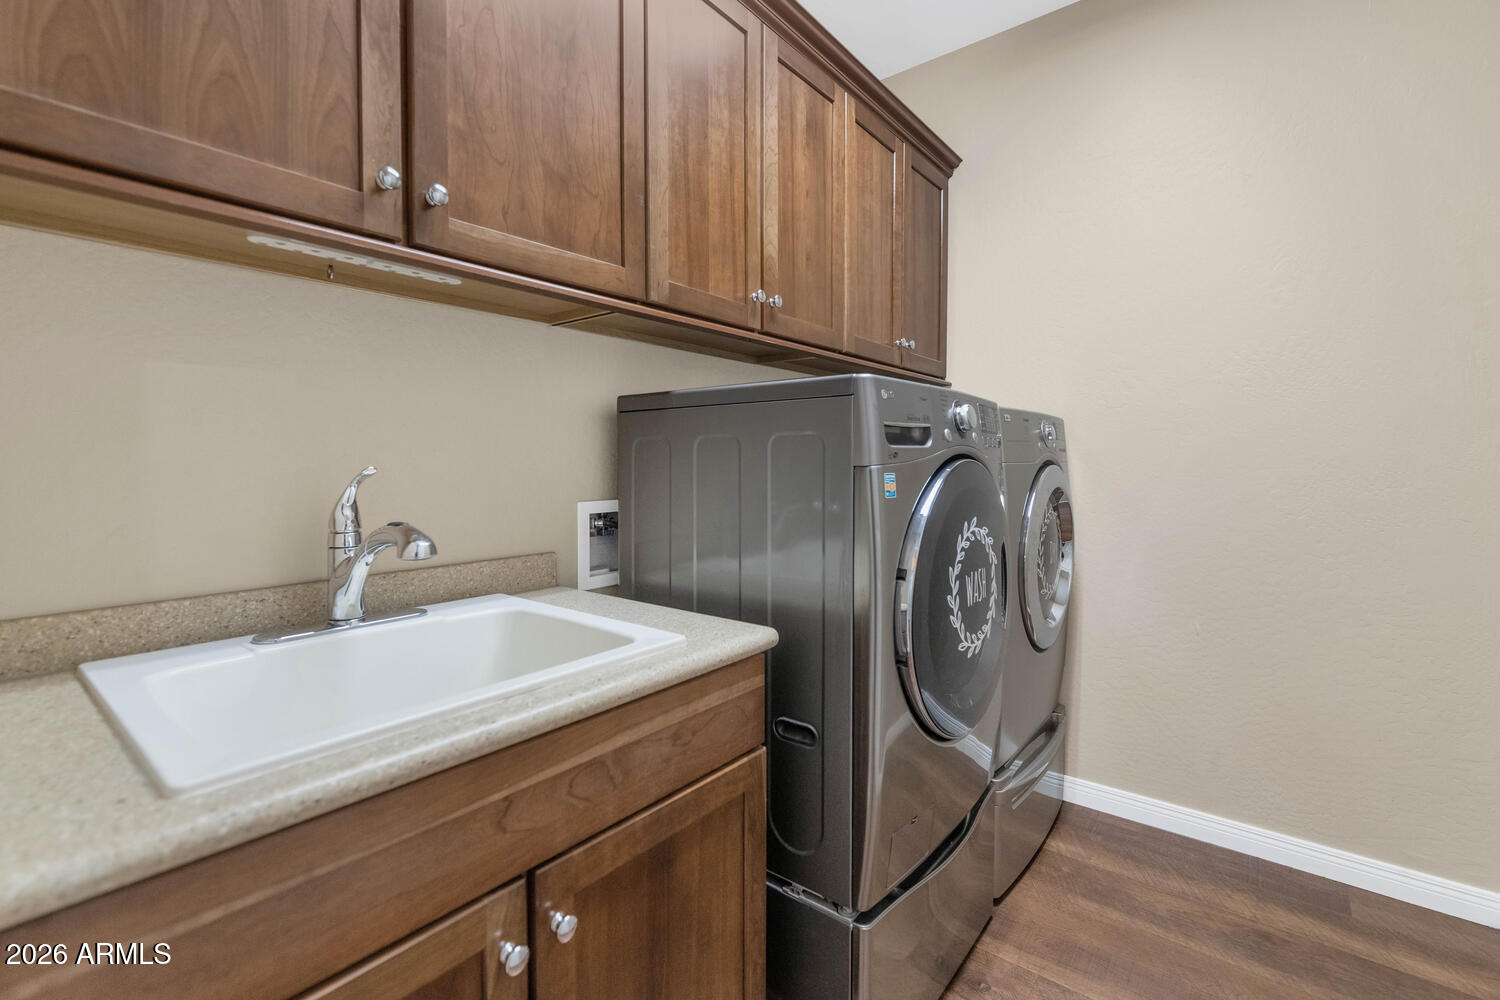
Laundry room 220 V Dryer Hookup, Inside, Upper Level
Fireplace Fireplace Master Bdr, Fireplace Family Rm
Appliances Washer, Dryer, Refrigerator, Oven, Microwave, Gas Stub for Range, Gas Range, Gas Oven, Disposal, Dishwasher, Built-In Electric Oven, Gas Cooktop, Water Softener
Flooring Laminate
Total Bedrooms: 3
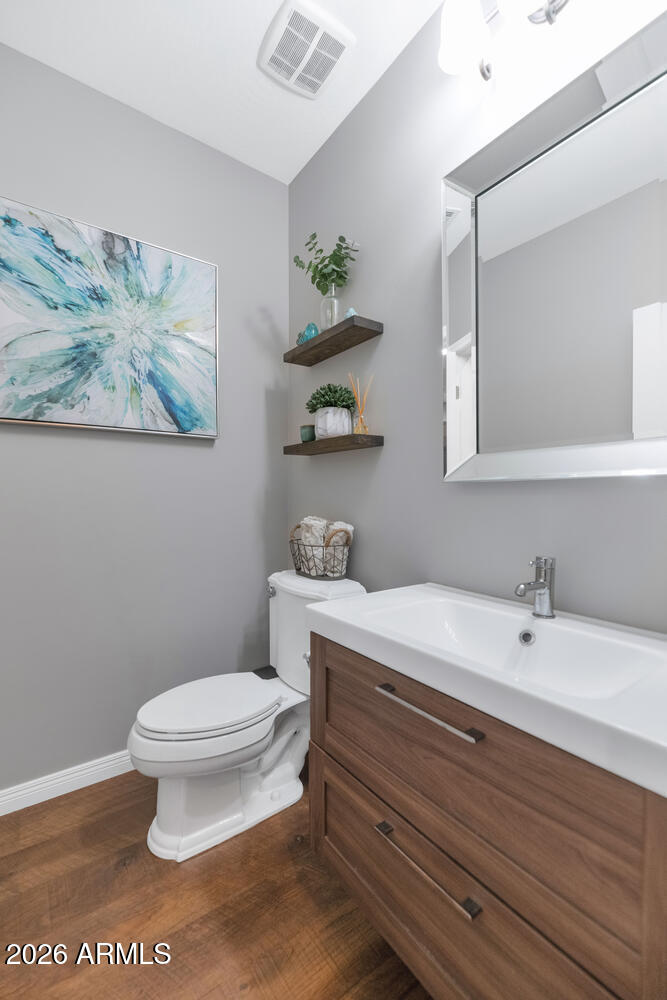
Half Bathrooms: 1
Full Bathrooms: 2
Other Interior Features Walk-in Pantry, Granite Counters, Double Vanity, Upstairs, Eat-in Kitchen, Breakfast Bar, Pantry, Full Bth Master Bdrm, Separate Shwr Tub
Area & Lot
Total area 1,941 Sq.Ft.
Lot Area 1,629 Sq.Ft.
Living area 1,941 Sq.Ft.
MLS® ID 7098856
Year Built 2008
School District Paradise Valley Unified District
High School Pinnacle High School
Middle School Explorer Middle School
Elementary School Fireside Elementary School
Type Condo
Status For Lease
Exterior
Stories 2
Air conditioning Ceiling Fan(s), Programmable Thmstat
Heat type Forced Air, Natural Gas
Water Source Public
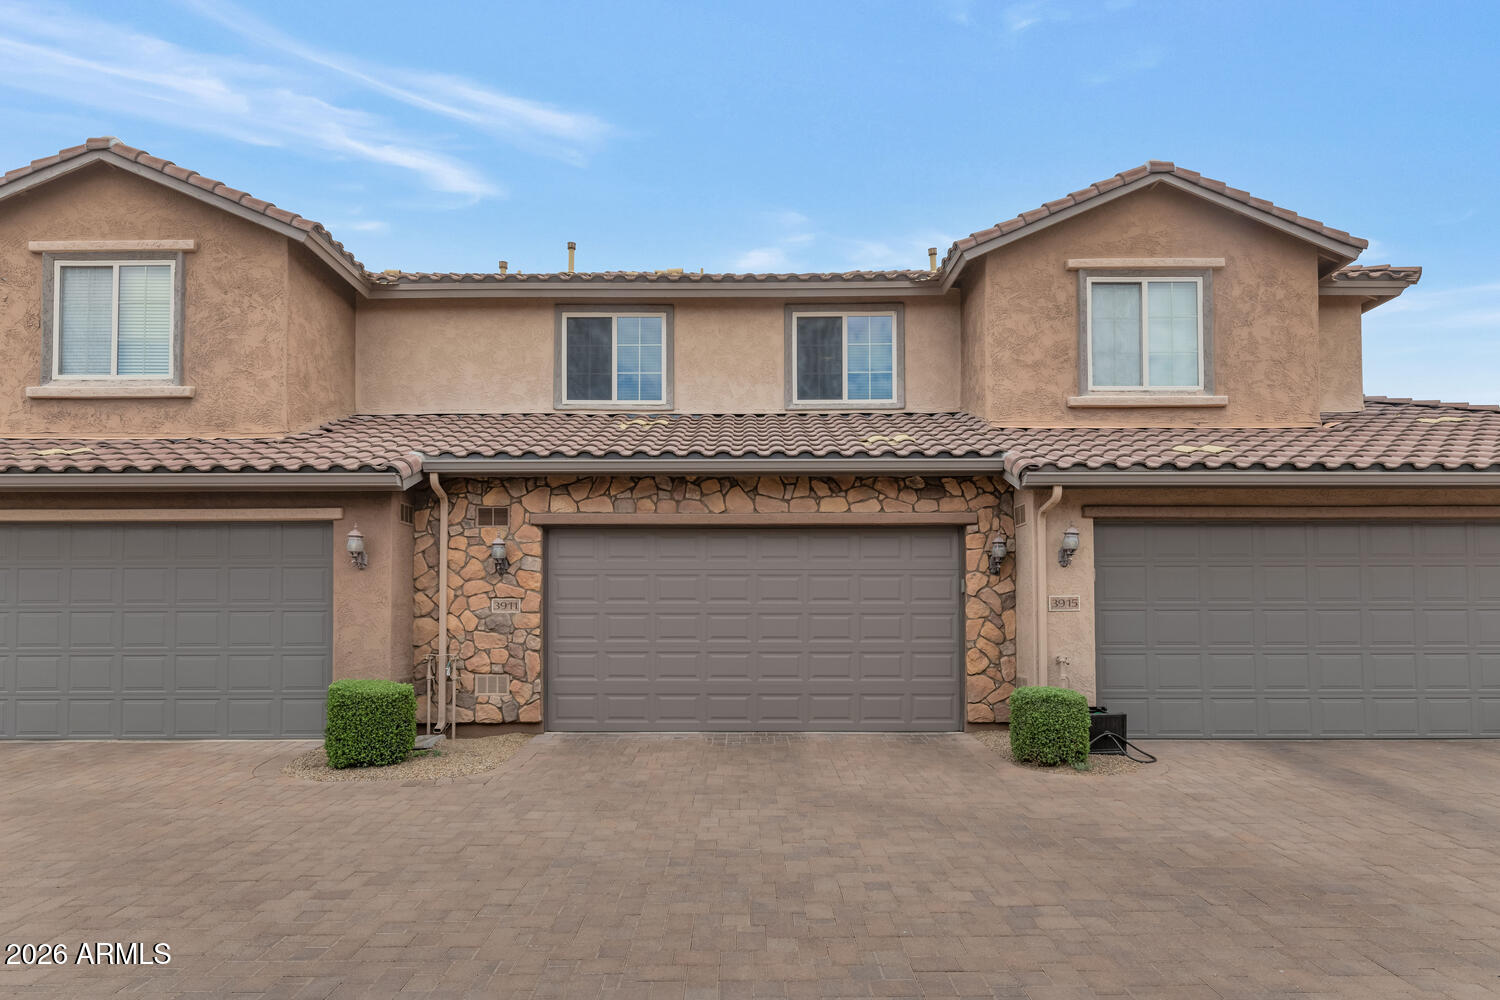
Garage Space 2.0
Sewer Public Sewer
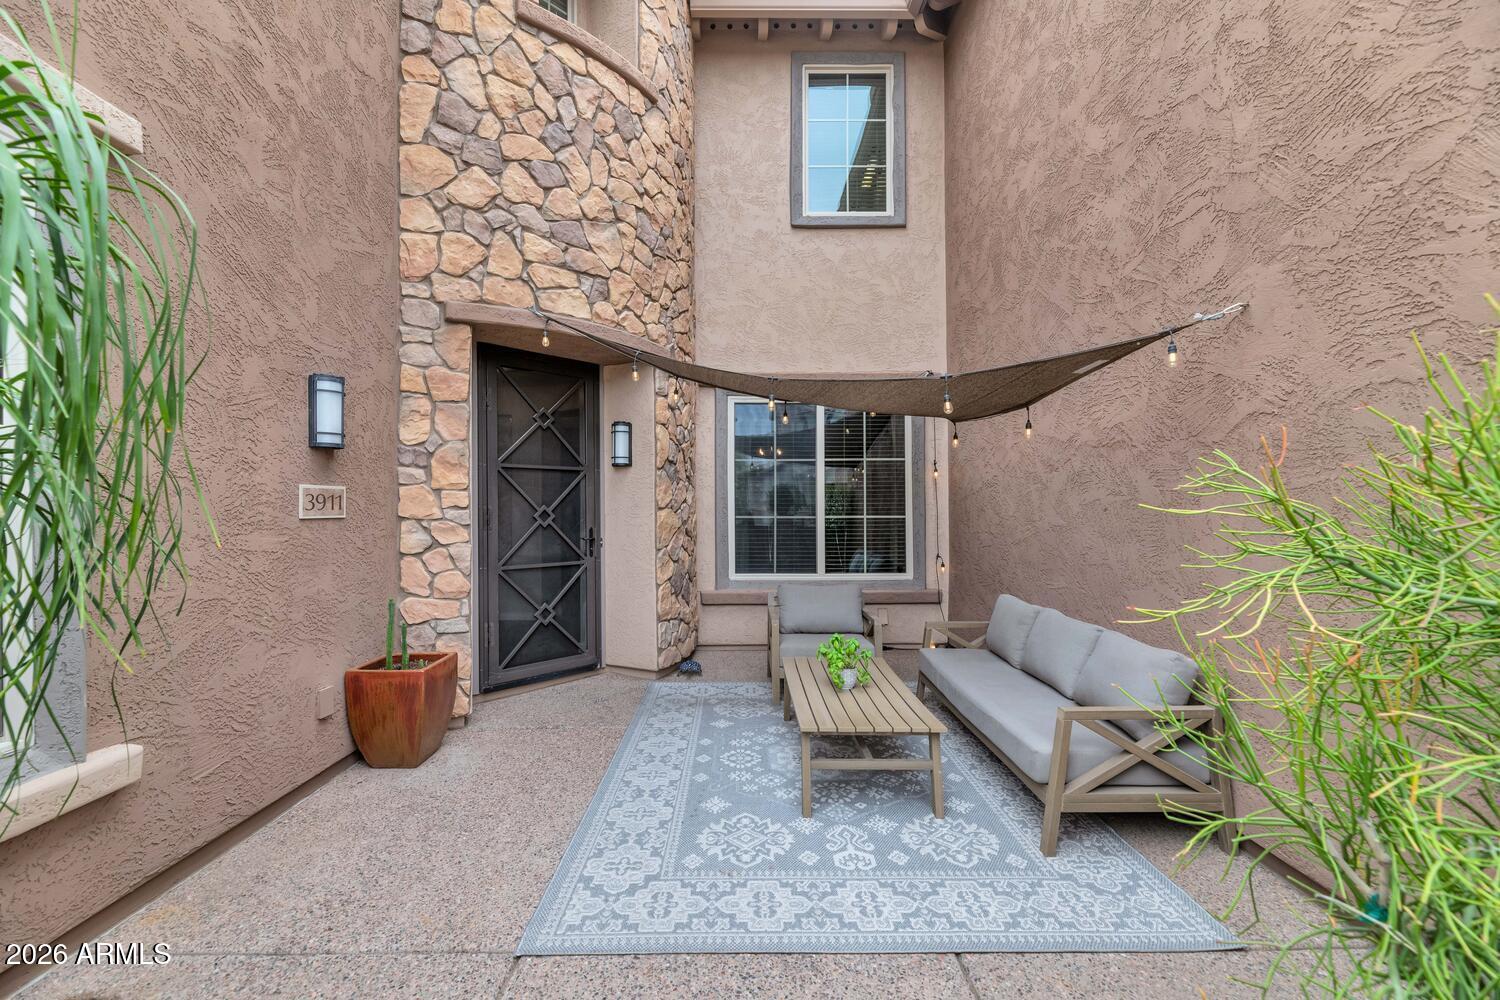
Other Exterior Features Private Street(s), Private Yard
Parking Direct Access, Garage Door Opener, Electric Vehicle Charging Station(s)
Lot Features None, North/South Exposure
Roof Tile
Finance
Lease Price $3,200/mo
image

Schedule a Showing

We would love to show you our beautiful property. Please select your preferred date and time below. An agent will be in touch shortly to confirm your appointment.

Schedule a Showing

We would love to show you our beautiful property. Please select your preferred date and time below. An agent will be in touch shortly to confirm your appointment.

Thank you for your interest in 3911 E Cat Balue Drive, Phoenix, AZ 85050. We are reviewing your request and will be in touch shortly!

Desert Ridge

Work With Us

Ready to start your real estate journey with The RTT Home Group? Our dedicated team offers personalized service and expert advice to help you achieve your property goals. Let us guide you every step of the way. We look forward to helping you find the home of your dreams. Please don't hesitate to call or email us today.