Leave a Message

Thank you for your message. We will be in touch with you shortly.

18733 N AVILA Drive
18733 N AVILA Drive
18733 N AVILA Drive
18733 N AVILA Drive
18733 N AVILA Drive
18733 N AVILA Drive
18733 N AVILA Drive
18733 N AVILA Drive
18733 N AVILA Drive
18733 N AVILA Drive
18733 N AVILA Drive
18733 N AVILA Drive
18733 N AVILA Drive
18733 N AVILA Drive
18733 N AVILA Drive
18733 N AVILA Drive
18733 N AVILA Drive
18733 N AVILA Drive
18733 N AVILA Drive
18733 N AVILA Drive
18733 N AVILA Drive
18733 N AVILA Drive
18733 N AVILA Drive
18733 N AVILA Drive
18733 N AVILA Drive
18733 N AVILA Drive
18733 N AVILA Drive
18733 N AVILA Drive
18733 N AVILA Drive
18733 N AVILA Drive
18733 N AVILA Drive
VIEW PHOTOS
$645,000

18733 N AVILA Drive

2 Beds 3 Baths 2,539 Sq.Ft. 10,568 Sq.Ft.

Description

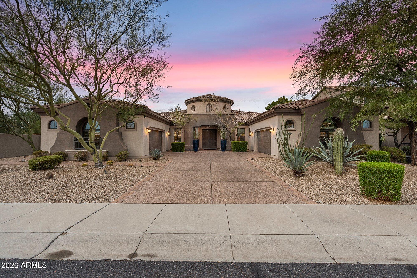
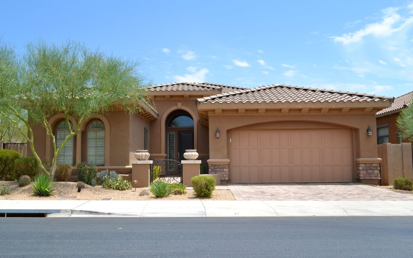
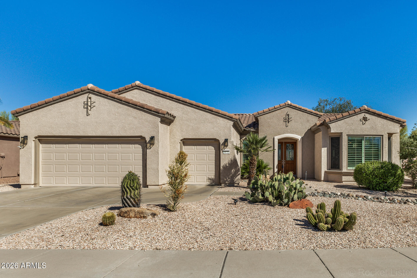
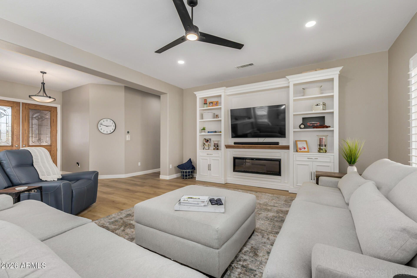
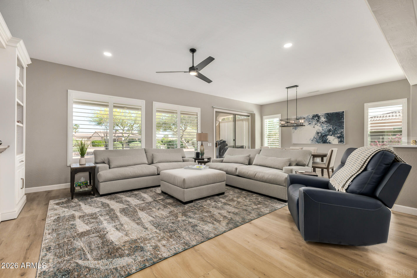
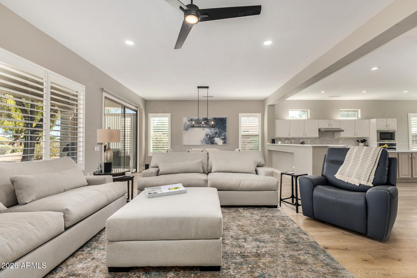
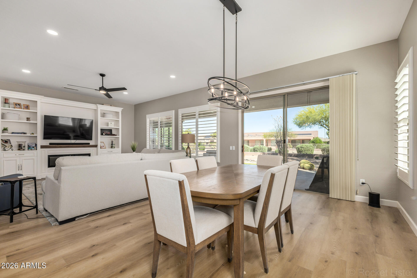
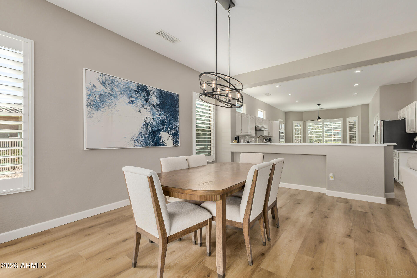
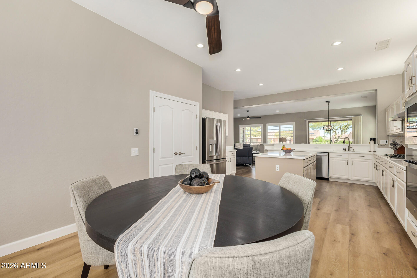
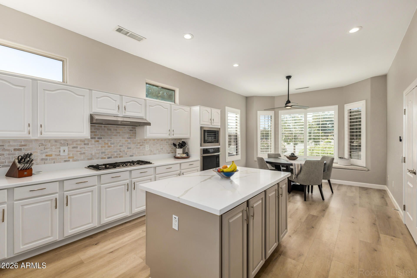
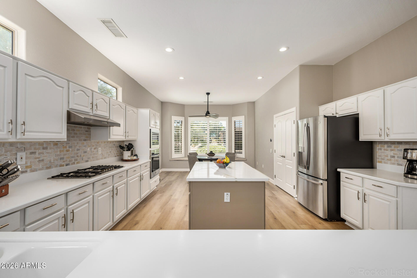
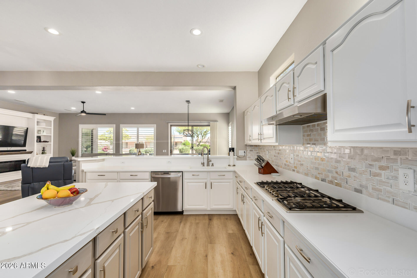
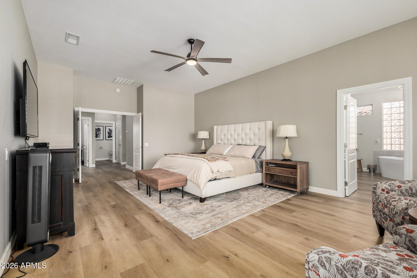
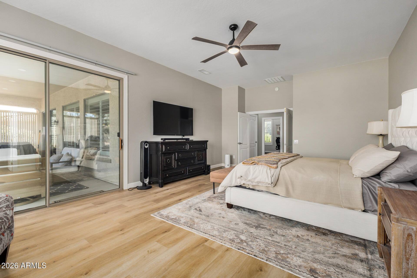
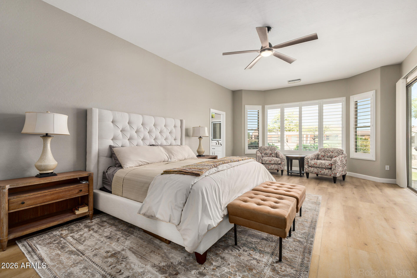
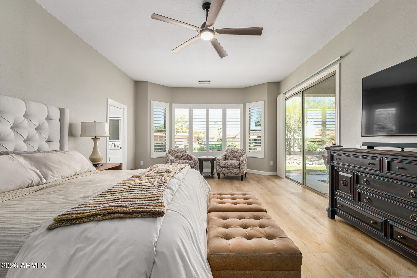
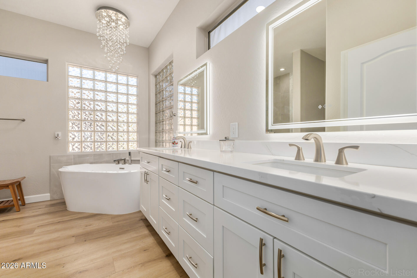
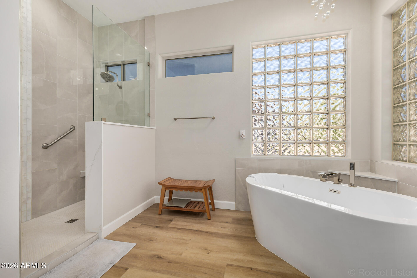
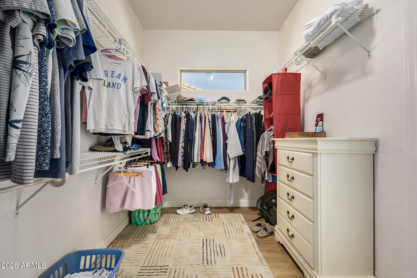
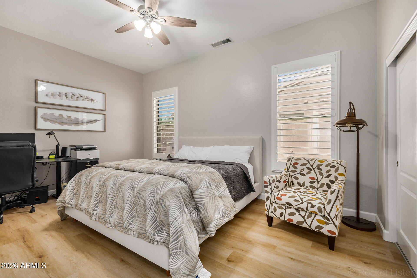
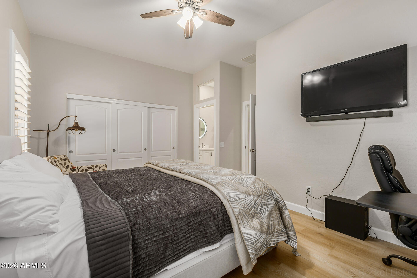
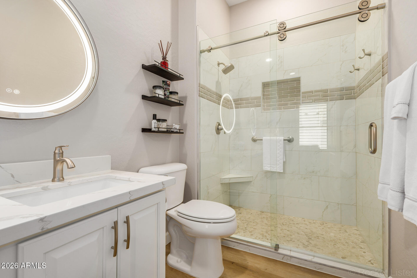
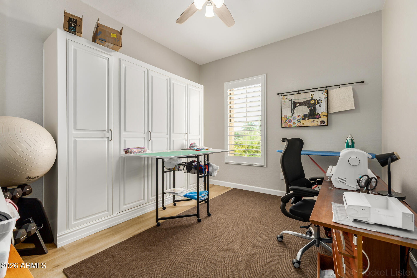
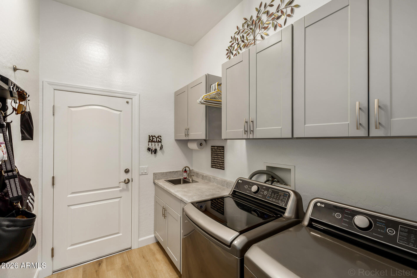
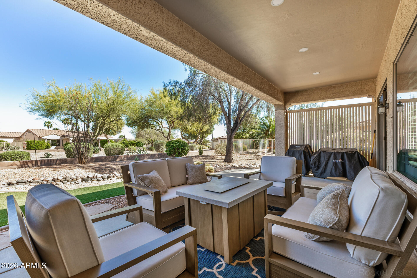
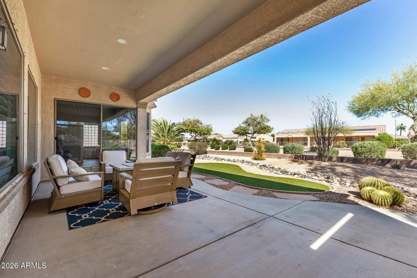
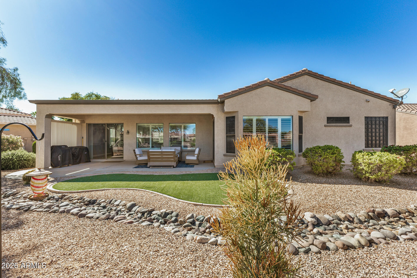
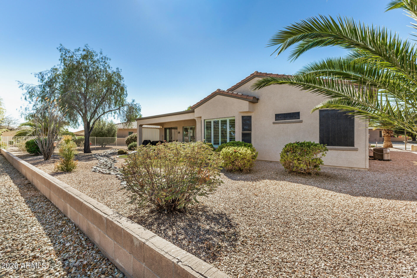
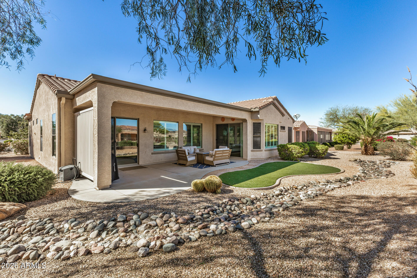
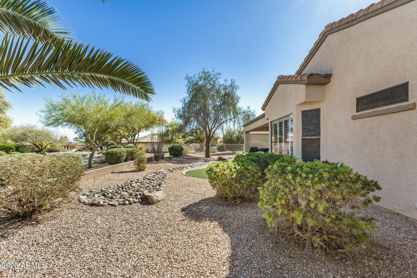
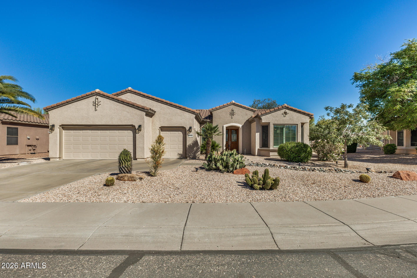
Beautifully updated The Grand Ashbury home located in one of the community's quietest areas. This open floor plan features a spacious kitchen, dining, and living area with an island, abundant storage, updated cabinetry, new countertops, and all-new stainless steel appliances. The living room showcases a custom Stonecreek media wall with fireplace and lighted shelving. The large primary suite offers a walk-in closet and beautifully remodeled bath with walk-in shower and freestanding tub. Guest bedroom includes an updated en suite bath, while the den with Murphy bed easily serves as an office or guest space. New flooring, plantation shutters, and large windows bring in abundant natural light. Laundry room includes new cabinetry, sink, and new washer/dryer.

Share Property

Location

18733 N AVILA Drive, Surprise, AZ 85387

Status

Sold
David Tucker

David Tucker

TITLE

Real Estate Agent | Founder

Property Amenities

Interior
Laundry room Inside
Appliances Dryer, Washer, Refrigerator, Built-in Microwave, Dishwasher, Disposal, Gas Cooktop
Flooring Laminate
Total Bedrooms: 2
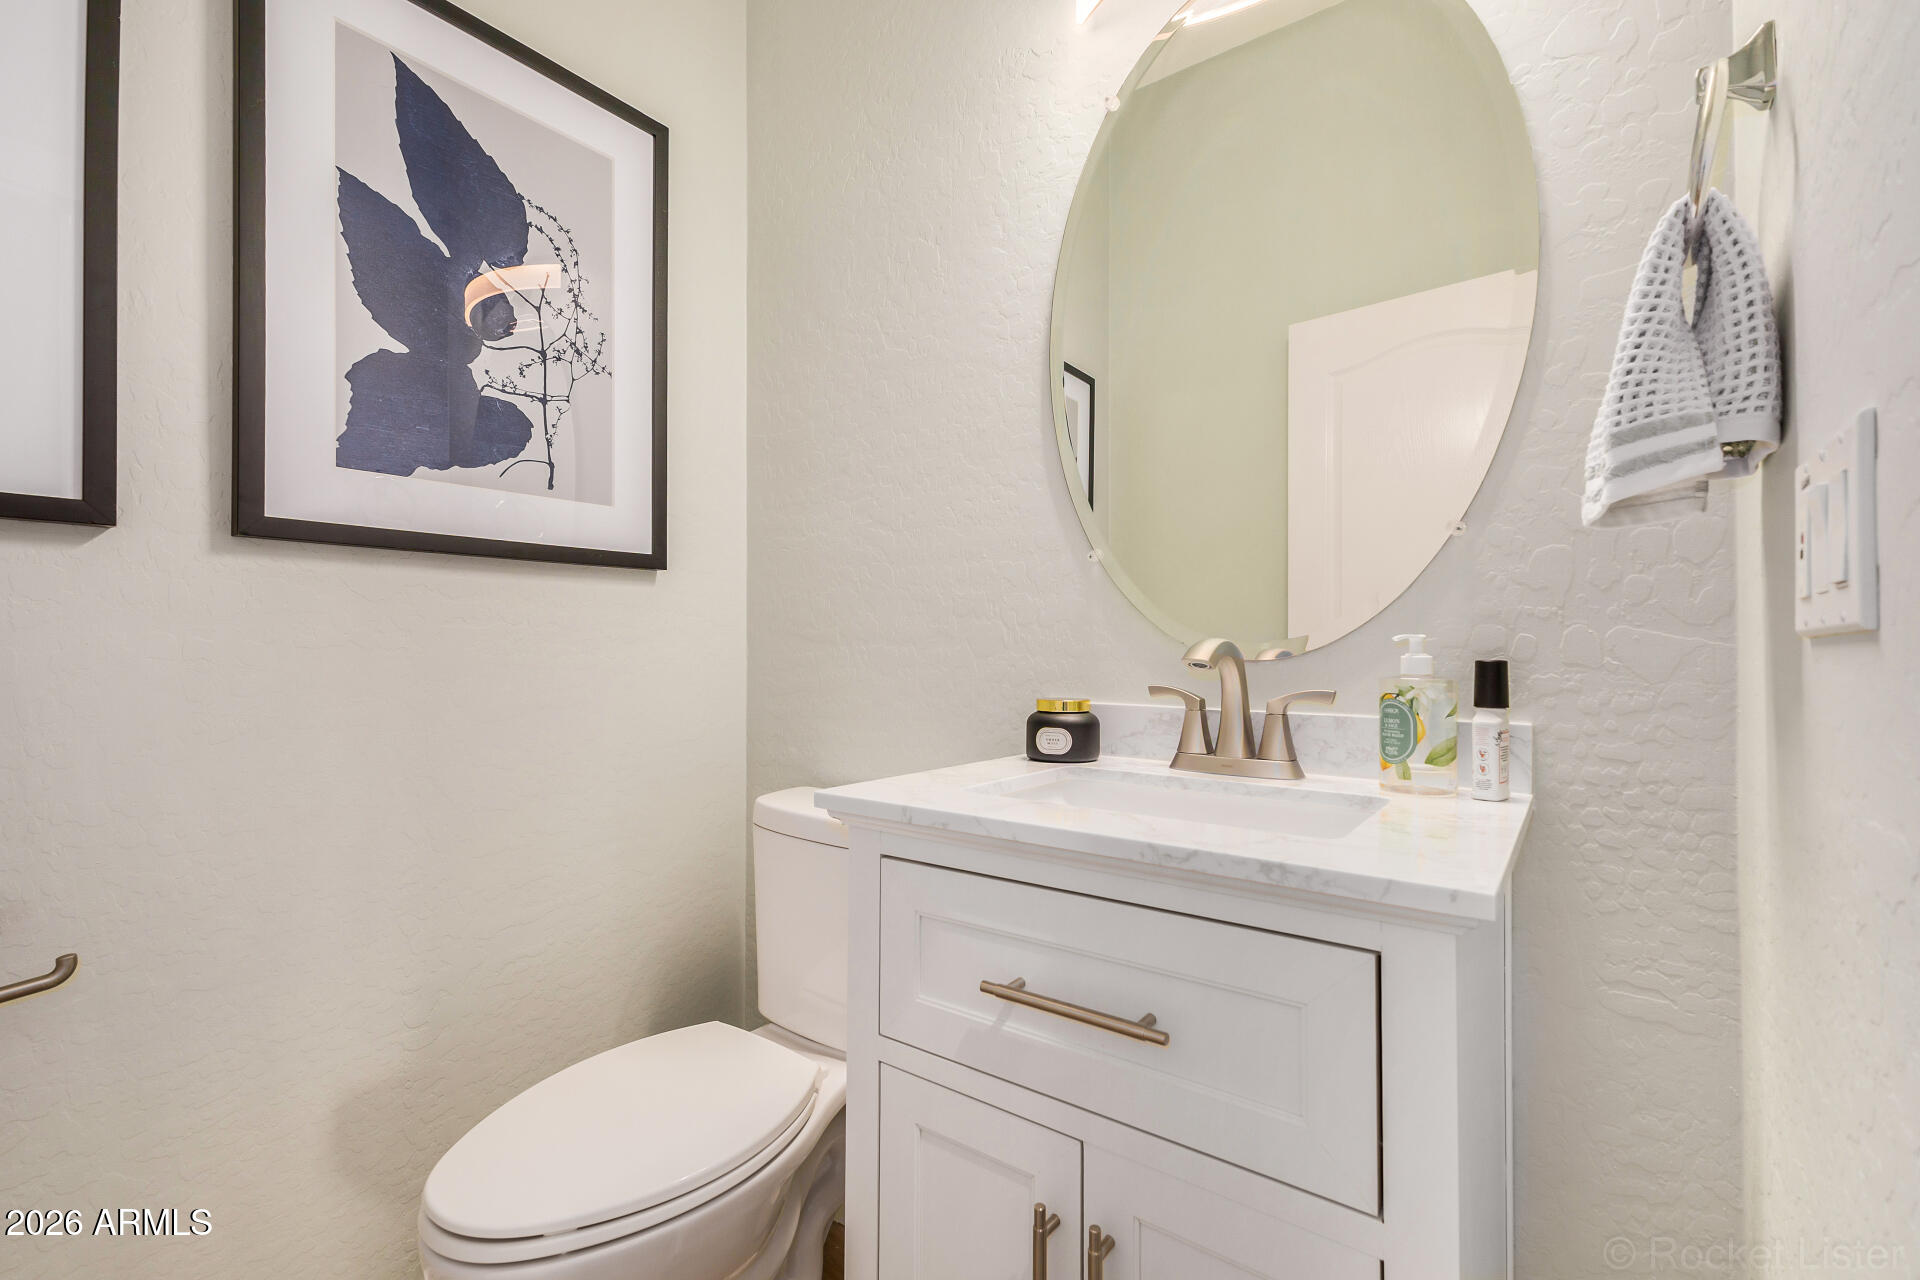
Half Bathrooms: 1
Full Bathrooms: 2
Other Interior Features High Speed Internet, Double Vanity, Eat-in Kitchen, Breakfast Bar, 9 Flat Ceilings, No Interior Steps, Full Bth Master Bdrm, Separate Shwr Tub
Area & Lot
Lot Area 10,568 Sq.Ft.
Living area 2,539 Sq.Ft.
MLS® ID 7000844
Year Built 2002
School District Adult
High School Adult
Middle School Adult
Elementary School Adult
Architecture Styles Ranch
Type Residential
Status Sold
Exterior
Stories 1
Air conditioning Central Air
Heat type Natural Gas
Water Source Pvt Water Company
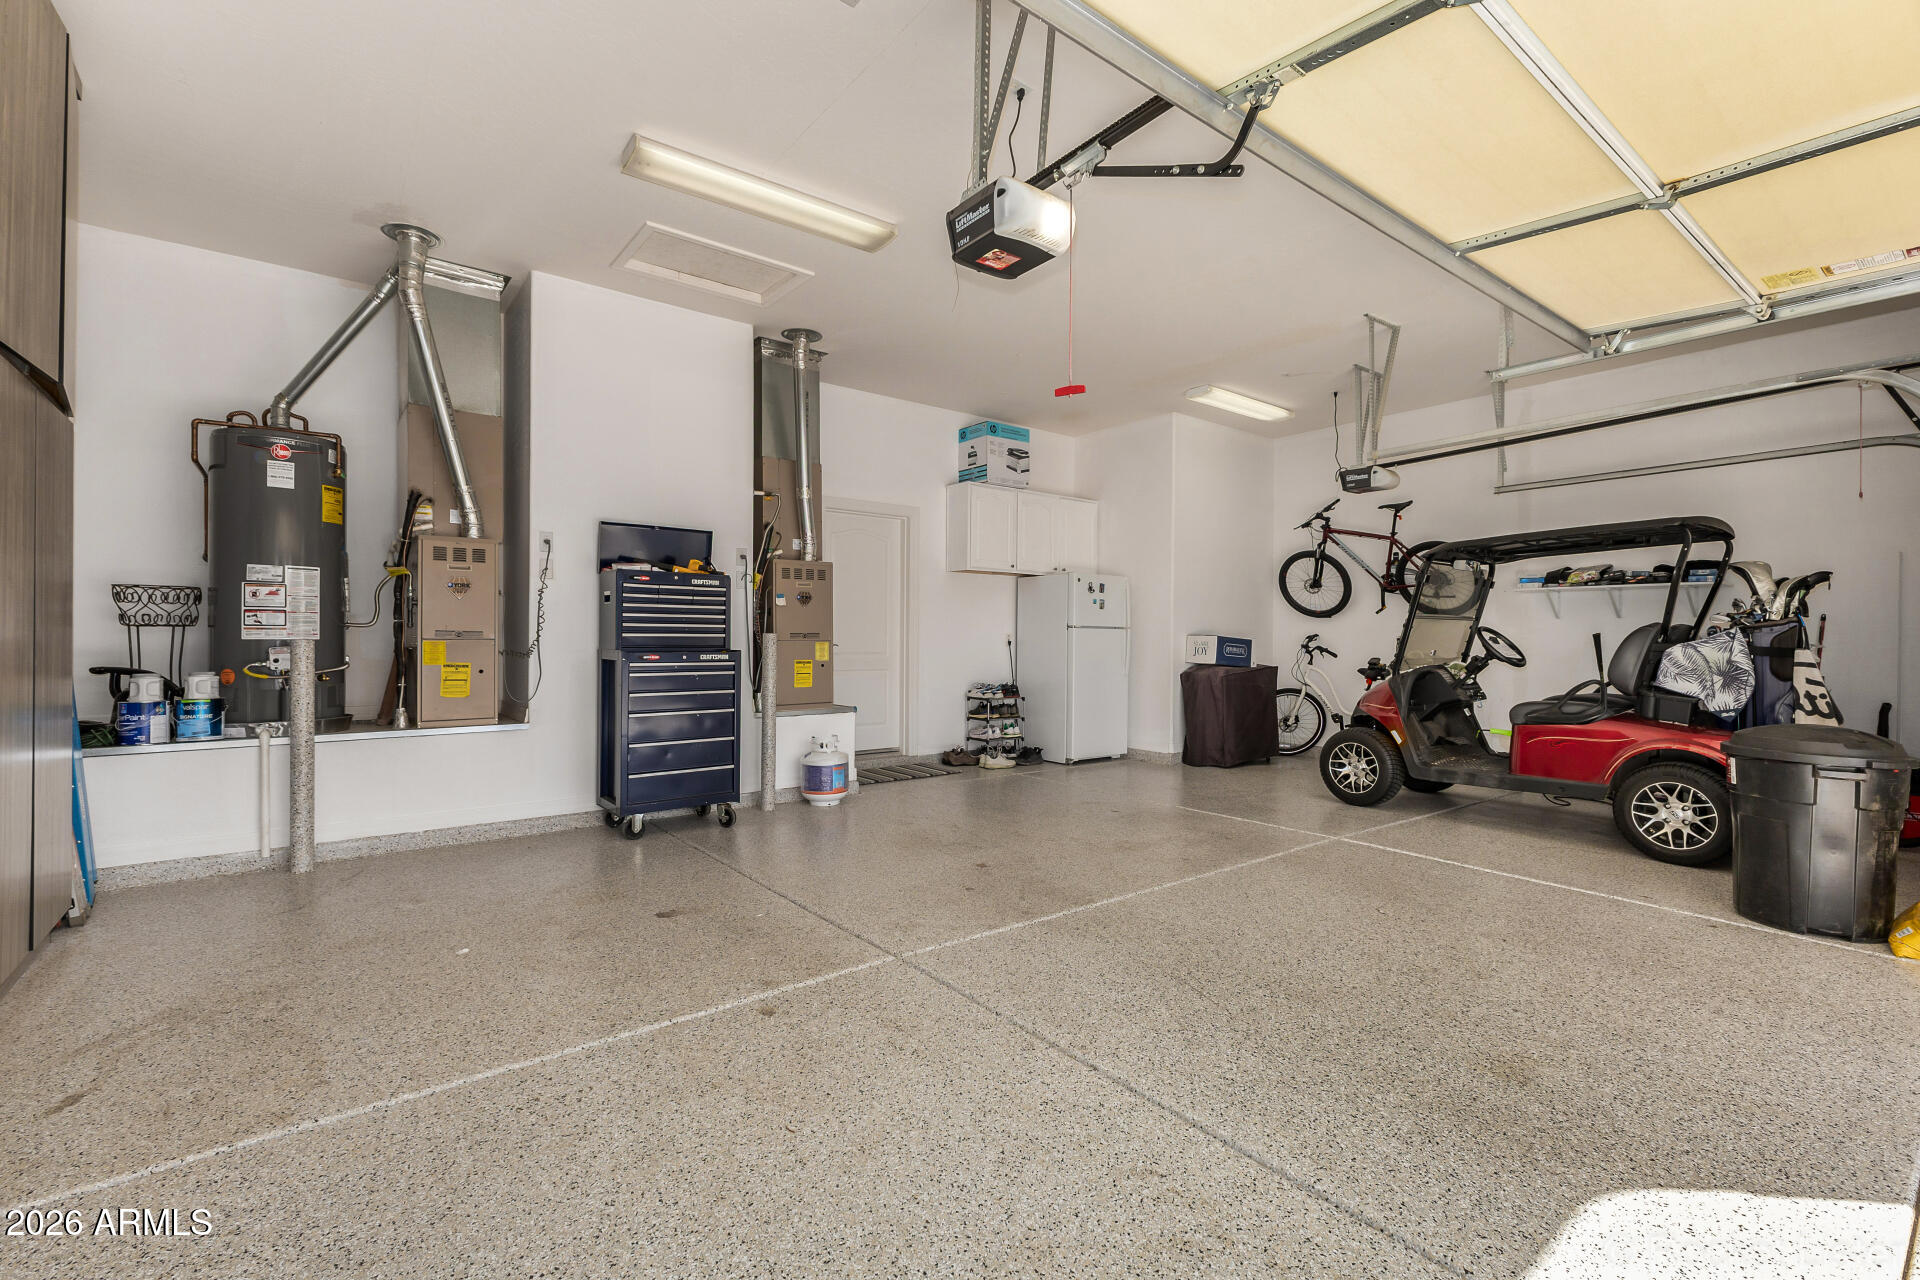
Garage Space 2.5
Sewer Public Sewer
Parking Attached Garage, Garage Door Opener, Direct Access, Attchd Gar Cabinets
Lot Features Borders Common Area, East/West Exposure, Desert Front, Gravel/Stone Front, Gravel/Stone Back, Auto Timer H 2 O Front, Auto Timer H 2 O Back, Irrigation Front, Irrigation Back
Roof Tile
Finance
Sales Price $645,000
HOA Fees $1,921 yearly
Real Estate Tax $3,188 yearly

Work With Us

Ready to start your real estate journey with The RTT Home Group? Our dedicated team offers personalized service and expert advice to help you achieve your property goals. Let us guide you every step of the way. We look forward to helping you find the home of your dreams. Please don't hesitate to call or email us today.